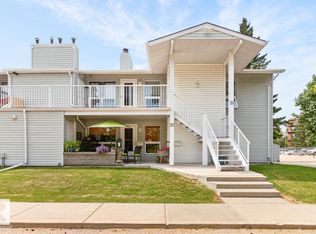
Situated mere steps from Blackmud Ravine, is this great Carriage home unit located in the highly desirable complex of Quail Ridge. Perfect for first time home buyers or investors. This 2 BED + DEN unit offers a very open and functionally designed layout with large living and dining room spaces great for entertaining. Kitchen is spacious and well laid out and offers huge pantry providing loads of storage you can never have too much of. Both bedrooms are generously sized as well as the very useful den/flex space that can be utilized in a multitude of ways. Newer furnace and hot water tank. Very large outdoor patio space with west exposure as well as access to a large storage room accessible from outside. Complex is very well maintained which is evident the moment you arrive. Amazing south location close to almost any amenity one would want or need including South Edmonton Common as well as close to great schools and major traffic arteries. Amazing value.
For sale
C$218,900
2204 118th St NW #64, Edmonton, AB T6J 5K2
2beds
1,093sqft
Carriage
Built in 1979
2,729 Square Feet Lot
$-- Zestimate®
C$200/sqft
C$-- HOA
What's special
- 1 day |
- 14 |
- 0 |
Zillow last checked:
Listing updated:
Listed by:
Shane Gwilliam,
Sable Realty
Source: RAE,MLS®#: E4499781
Facts & features
Interior
Bedrooms & bathrooms
- Bedrooms: 2
- Bathrooms: 1
- Full bathrooms: 1
Primary bedroom
- Level: Main
Heating
- Forced Air-1, Natural Gas
Appliances
- Included: Dishwasher-Built-In, Dryer, Exhaust Fan, Refrigerator, Electric Stove, Washer
Features
- Flooring: Laminate Flooring
- Basement: None, No Basement
Interior area
- Total structure area: 1,093
- Total interior livable area: 1,093 sqft
Property
Parking
- Parking features: Stall, Guest, Parking-Visitor
Features
- Levels: 1
- Patio & porch: Front Porch, Patio
- Exterior features: Low Maintenance Landscape, Playground Nearby, Private Setting
Lot
- Size: 2,729 Square Feet
- Features: Flat Site, Near Golf Course, Low Maintenance Landscape, Playground Nearby, Private, Near Public Transit, Schools, Shopping Nearby, Golf Nearby, Public Transportation
Construction
Type & style
- Home type: SingleFamily
- Architectural style: Bungalow
- Property subtype: Carriage
Materials
- Foundation: Concrete Perimeter
- Roof: Asphalt
Condition
- Year built: 1979
Community & HOA
Community
- Features: Front Porch, Patio
HOA
- Has HOA: Yes
- Services included: Exterior Maintenance, Insur. for Common Areas, Professional Management, Reserve Fund Contribution
Location
- Region: Edmonton
Financial & listing details
- Price per square foot: C$200/sqft
- Date on market: 7/20/2026
- Ownership: Private
Shane Gwilliam
Shane Gwilliam
By pressing Contact Agent, you agree that the real estate professional identified above may call/text you about your search, which may involve use of automated means and pre-recorded/artificial voices. You don't need to consent as a condition of buying any property, goods, or services. Message/data rates may apply. You also agree to our Terms of Use. Zillow does not endorse any real estate professionals. We may share information about your recent and future site activity with your agent to help them understand what you're looking for in a home.
Price history
Price history is unavailable.
Public tax history
Tax history is unavailable.
Climate risks
Neighborhood: Kaskitayo
Nearby schools
GreatSchools rating
No schools nearby
We couldn't find any schools near this home.
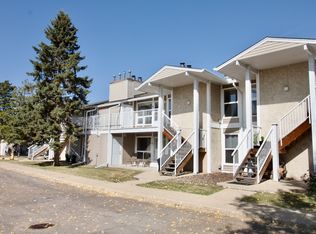
- C$--2 bd1 ba940 sqft2204 118th St NW #6, Edmonton, AB T6J5K2Off Market
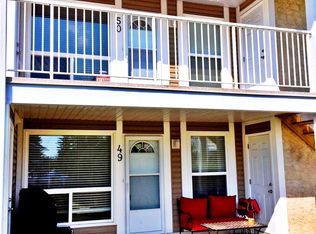
- C$--2 bd1 ba831 sqft2204 118th St NW #49, Edmonton, AB T6J5K2Off Market
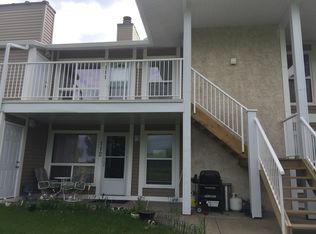
- C$--2 bd1 ba-- sqft2204 118th St NW #111, Edmonton, AB T6J5K2Off Market
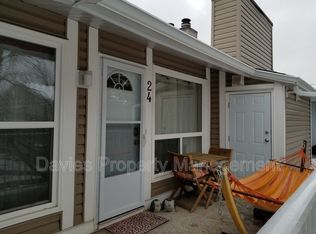
- C$--2 bd1 ba800 sqft2204 118th St NW #24, Edmonton, AB T6J5K2Off Market
- C$--3 bd1 ba1.1k sqft2204 118th St NW #39, Edmonton, AB T6J5K2Off Market
- C$--2 bd2 ba-- sqft2204 118th St NW #79, Edmonton, AB T6J5K2Off Market
- C$--1 bd1 ba-- sqft2207 118th St NW #1-BEDROOM, Edmonton, AB T6J6L8Off Market
- C$--1 bd1 ba-- sqft2207 118th St NW #1A36EE1FE, Edmonton, AB T6J6L8Off Market
Similar homes
- C$187,5002 bd1 ba1k sqftWhispering Pines, Edmonton, AB T6J 5N1For Sale
 MLS ID #E4499859, Greg D Blais, RE/MAX Excellence. RAE
 - C$209,9002 bd2 ba1k sqftHeritage Mansion W, Edmonton, AB T6J 6R3For Sale
 MLS ID #E4499512, Sharon M Josey, REMAX River City. RAE
 - C$220,0003 bd2 ba1k sqftLockhart Gardens, Edmonton, AB T6J 4L3For Sale
 MLS ID #E4498448, Joanna F Affolter, Royal Lepage Arteam Realty. RAE
 - C$205,0002 bd2 ba865 sqftElement At MacEwan, Edmonton, AB T6W 0B5For Sale
 MLS ID #E4499493, Curtis J Leibel, MaxWell Devonshire Realty. RAE
 - C$239,9902 bd2 ba979 sqftElement At MacEwan, Edmonton, AB T6W 0B5For SaleMLS ID #E4499671, Ian Elliott, Exp Realty. RAE
- C$250,0003 bd2 ba1.1k sqftYellowbird Gardens, Edmonton, AB T6J 5H1For SaleMLS ID #E4499158, David Nam, RE/MAX Excellence. RAE
- C$189,9002 bd2 ba899 sqftMacewan Gardens, Edmonton, AB T6W 0C5For SaleMLS ID #E4499394, Henry Han, Century 21 Masters. RAE
- C$227,0003 bd2 ba1.2k sqftCimarron Chase, Edmonton, AB T6J 5J2For SaleMLS ID #E4496514, Conor Salisbury, Century 21 All Stars Realty Ltd. RAE
- C$209,0002 bd2 ba795 sqftMonticello The, Edmonton, AB T6J 7J8For SaleMLS ID #E4496422, Glen Ramkissoon, REMAX River City. RAE
- C$185,0002 bd1 ba948 sqftShadow Ridge, Edmonton, AB T6J 4T4For SaleMLS ID #E4490429, Ricky D Hill, RE/MAX Elite. RAE
- C$198,5002 bd2 ba1.1k sqftKaskitayo Place, Edmonton, AB T6J 6P5For SaleMLS ID #E4497431, Chris Proctor, Real Broker. RAE
- C$185,0002 bd1 ba887 sqftShadow Ridge, Edmonton, AB T6J 4T4For SaleMLS ID #E4486529, Catherine Wolf, Professional Realty Group. RAE
- C$189,9002 bd2 ba1k sqftGrande Whitemud Oaks, Edmonton, AB T6R 3A3For SaleMLS ID #E4498967, Brandon M Lai, RE/MAX Elite. RAE
- C$268,9003 bd3 ba1.2k sqftYellowbird Court, Edmonton, AB T6J 4V8For SaleMLS ID #E4498307, Carlo Cimino, Realty Canada Inc. RAE
- C$199,9993 bd2 ba947 sqftKaskitayo Court, Edmonton, AB T6J 3T3For SaleMLS ID #E4476487, Eric S Beaverford, MaxWell Polaris. RAE
- C$239,9003 bd2 ba1.2k sqftYellowbird Court, Edmonton, AB T6J 4V8For SaleMLS ID #E4478867, Yingxuan Chen, Grand Realty. RAE
- C$200,0002 bd2 ba934 sqftTudor Lane, Edmonton, AB T6J 3T5For SaleMLS ID #E4494636, Brice J Laidler, Black Sheep Realty. RAE
- C$230,0003 bd3 ba1k sqftErmineskin Town Mews, Edmonton, AB T6J 4J3For SaleMLS ID #E4494245, Benjamin N Jespersen, Better Way Real Estate Ltd. RAE
- C$229,9002 bd2 ba936 sqftElement At MacEwan, Edmonton, AB T6W 0B5For SaleMLS ID #E4497204, Rinku Joseph, MaxWell Devonshire Realty. RAE
- C$199,9002 bd1 ba796 sqftMonticello The, Edmonton, AB T6J 7J8For SaleMLS ID #E4497248, Cai Qun Zhang, Royal Lepage Arteam Realty. RAE
