Offering 1,350 sq. ft. of living space, plus a covered balcony, furnace room, and storage cage in the parkade, this spacious unit has plenty of room to enjoy. The bright, open layout features 2 bedrooms and 2 bathrooms, with large west-facing windows that fill the home with natural light. The kitchen offers maple cabinetry, black and stainless-steel appliances, a large island with breakfast bar, and plenty of counter space.The spacious primary bedroom includes a 3-piece ensuite and walk-in closet, while the unit also offers the convenience of in-suite laundry, a natural gas BBQ outlet, and an underground titled parking stall. Ideally located close to shopping, restaurants, transportation, and a wide range of amenities, this is a rare opportunity to own one of Southview Court’s most sought-after floor plans. Don't miss your chanve to make this spacious and well appointed condo your new home!
For sale
C$269,000
4827 104a St NW #349, Edmonton, AB T6H 0R5
2beds
1,350sqft
Apartment, Lowrise Apartment
Built in 2005
-- sqft lot
$-- Zestimate®
C$199/sqft
C$-- HOA
What's special
Covered balconyBright open layoutBlack and stainless-steel appliancesSpacious primary bedroomWalk-in closetIn-suite laundryNatural gas bbq outlet
- 2 days |
- 2 |
- 0 |
Zillow last checked:
Listing updated:
Listed by:
Trenton S Almeida,
B.L.M. REALTY
Source: RAE,MLS®#: E4504774
Facts & features
Interior
Bedrooms & bathrooms
- Bedrooms: 2
- Bathrooms: 2
- Full bathrooms: 2
Primary bedroom
- Level: Main
Heating
- Forced Air-1, Natural Gas
Appliances
- Included: Dishwasher-Built-In, Refrigerator, Washer/Dryer Stacked, Electric Stove, Gas Water Heater
Features
- Flooring: Laminate Flooring
- Windows: Curtains and Blinds
- Basement: None, No Basement
Interior area
- Total structure area: 1,350
- Total interior livable area: 1,350 sqft
Property
Parking
- Total spaces: 1
- Parking features: Stall, Guest, Parking-Visitor
Features
- Levels: Single Level Apartment,1
- Exterior features: Landscaped
Lot
- Size: 781 Square Feet
- Features: Landscaped, Near Public Transit, Shopping Nearby, Public Transportation
Details
- Other equipment: Intercom
Construction
Type & style
- Home type: Apartment
- Property subtype: Apartment, Lowrise Apartment
- Attached to another structure: Yes
Materials
- Foundation: Concrete Perimeter
- Roof: EPDM Membrane
Condition
- Year built: 2005
Community & HOA
Community
- Features: Hot Water Natural Gas, Intercom
- Security: Smoke Detector(s), Detectors Smoke
HOA
- Has HOA: Yes
- Services included: Exterior Maintenance, Insur. for Common Areas, Janitorial Common Areas, Professional Management, Reserve Fund Contribution, Utilities Common Areas
Location
- Region: Edmonton
Financial & listing details
- Price per square foot: C$199/sqft
- Date on market: 8/20/2026
- Ownership: Private
Price history
Price history is unavailable.
Public tax history
Tax history is unavailable.
Climate risks
Neighborhood: Pleasant View
Nearby schools
GreatSchools rating
No schools nearby
We couldn't find any schools near this home.
- C$159,0001 bd1 ba779 sqft4827 104a St NW #347, Edmonton, AB T6H0R5For Sale

- C$--1 bd1 ba739 sqft4827 104a St NW #444, Edmonton, AB T6H0R5Off Market
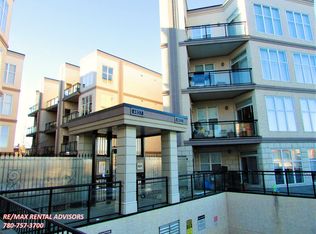
- C$--2 bd1 ba995 sqft4827 104a St NW, Edmonton, AB T6H0R5Off Market
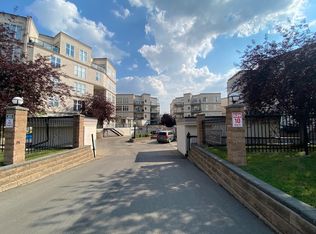
- C$229,9002 bd2 ba1k sqft4827 104a St NW #341, Edmonton, AB T6H0R5For Sale
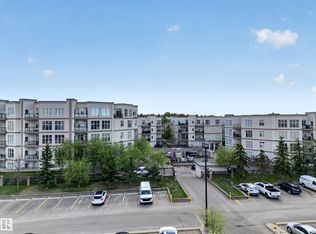
- C$250,0002 bd2 ba1k sqft4823 104a St NW #369, Edmonton, AB T6H0R5For Sale
- C$225,0002 bd2 ba999 sqft4823 104a St NW #162, Edmonton, AB T6H0R5For Sale
- C$247,8002 bd2 ba1k sqft4827 104a St NW #248, Edmonton, AB T6H0R5For Sale
- C$164,5001 bd1 ba694 sqft4827 104a St NW #150, Edmonton, AB T6H0R5For Sale
Similar homes
- C$270,0002 bd2 ba1.2k sqftSouthview Court, Edmonton, AB T6H 0R5For Sale
 MLS ID #E4493483, Fan Yang, Mozaic Realty Group. RAE
 - C$247,8002 bd2 ba1k sqftSouthview Court, Edmonton, AB T6H 0R5For Sale
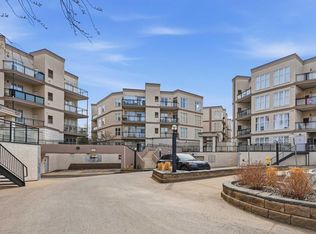 MLS ID #E4503606, Melissa A Gee, RE/MAX Excellence. RAE
 - C$273,0002 bd2 ba1.2k sqftSouthview Court, Edmonton, AB T6H 0R5For Sale
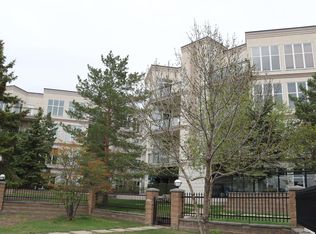 MLS ID #E4488185, Tatiana Boitchenko, RE/MAX Excellence. RAE
 - C$250,0002 bd2 ba1k sqftSouthview Court, Edmonton, AB T6H 0R5For Sale
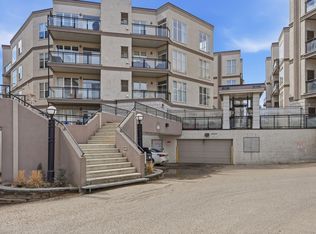 MLS ID #E4499385, Alan H Gee, RE/MAX Excellence. RAE
 - C$229,9002 bd2 ba1k sqftSouthview Court, Edmonton, AB T6H 0R5For SaleMLS ID #E4488617, Rob W Coble, RE/MAX Elite. RAE
- C$225,0002 bd2 ba999 sqftSouthview Court, Edmonton, AB T6H 0R5For SaleMLS ID #E4499098, Constance Braun, Schmidt Realty Group Inc. RAE
- C$235,0002 bd1 ba902 sqftSouthview Court, Edmonton, AB T6H 0R5For SaleMLS ID #E4496997, Trenton S Almeida, B.L.M. REALTY. RAE
- C$189,9002 bd2 ba1k sqftGrande Whitemud, Edmonton, AB T6J 7G8For SaleMLS ID #E4504929, Lisa J Anderson, MaxWell Devonshire Realty. RAE
- C$239,0001 bd1 ba914 sqftSouthview Court, Edmonton, AB T6H 0R5For SaleMLS ID #E4492274, Tatiana Boitchenko, RE/MAX Excellence. RAE
- C$214,9002 bd2 ba960 sqftStrathcona Court, Edmonton, AB T6E 1N1For SaleMLS ID #E4504459, Gerry R Wilson, Homelife Guaranteed Realty. RAE
- C$275,0003 bd2 ba1.4k sqftCharlton Place, Edmonton, AB T6K 4C7For SaleMLS ID #E4504679, Ross S Storoshenko, MaxWell Challenge Realty. RAE
- C$259,9002 bd2 ba933 sqftSerenity Gardens, Edmonton, AB T6H 0X7For SaleMLS ID #E4497991, Parm Mann, Royal Lepage Arteam Realty. RAE
- C$339,9002 bd2 ba1.2k sqftCreek Side, Edmonton, AB T6C 4R4For SaleMLS ID #E4505139, Brad Hannah, MaxWell Progressive. RAE
- C$219,0003 bd2 ba1.2k sqftGrande Whitemud, Edmonton, AB T6J 7G8For SaleMLS ID #E4503791, Martin Zhang, MaxWell Polaris. RAE
- C$269,9002 bd2 ba949 sqftBrownstones II, Edmonton, AB T6E 0X7For SaleMLS ID #E4494254, Henry Han, Century 21 Masters. RAE
- C$211,9002 bd2 ba1.2k sqftChateaux The, Edmonton, AB T6J 7C8For SaleMLS ID #E4503920, Renee Y Brown, MaxWell Devonshire Realty. RAE
- C$274,9002 bd2 ba1k sqftScona Station, Edmonton, AB T6E 6V7For SaleMLS ID #E4499546, Loida Lumanlan, REMAX River City. RAE
- C$264,9002 bd2 ba1k sqftOne Century Park, Edmonton, AB T6J 2H3For SaleMLS ID #E4501913, Amanda N Gering, Liv Real Estate. RAE
- C$329,0003 bd2 ba1.1k sqft5127 110th St NW, Edmonton, AB T6H 3C8For SaleMLS ID #E4504798, Nicole M Toshack, RE/MAX Excellence. RAE
- C$274,9002 bd2 ba968 sqftOne Century Park, Edmonton, AB T6J 2X1For SaleMLS ID #E4497081, Mike W Brattland, MaxWell Devonshire Realty. RAE
