Welcome home to this spacious 4-level split townhome tucked into Richfield, one of SE Edmonton's most convenient pockets. Vaulted ceilings and a cozy fireplace give the living room real character, while three bedrooms and two full baths spread comfortably across the upper levels. The third bedroom includes a bonus adjoining space — ideal as a home office, TV nook, or playroom for a little one. Step outside to not one but two decks, perfect for morning coffee or evening unwinding. A double attached garage and unfinished basement add everyday practicality and room to grow. Richfield puts you minutes from Whitemud Drive, Anthony Henday, and Calgary Trail, with schools, shopping, transit, and parks all close by. A well-loved home ready for its next chapter.
For sale
C$275,000
3811 85th St NW #25, Edmonton, AB T6K 4C7
3beds
1,435sqft
Townhouse
Built in 1990
-- sqft lot
$-- Zestimate®
C$192/sqft
C$-- HOA
What's special
Vaulted ceilingsCozy fireplaceThree bedroomsDouble attached garage
- 18 hours |
- 23 |
- 0 |
Zillow last checked:
Listing updated:
Listed by:
Ross S Storoshenko,
MaxWell Challenge Realty
Source: RAE,MLS®#: E4504679
Facts & features
Interior
Bedrooms & bathrooms
- Bedrooms: 3
- Bathrooms: 2
- Full bathrooms: 2
Primary bedroom
- Level: Upper
Heating
- Forced Air-1, Natural Gas
Appliances
- Included: Dishwasher-Built-In, Dryer, Exhaust Fan, Refrigerator, Electric Cooktop, Washer
Features
- Vaulted Ceiling(s)
- Flooring: Carpet, Ceramic Tile, Hardwood
- Basement: Partial, Unfinished
Interior area
- Total structure area: 1,435
- Total interior livable area: 1,435 sqft
Property
Parking
- Total spaces: 2
- Parking features: Double Garage Attached, Guest, Parking-Visitor
- Attached garage spaces: 2
Features
- Levels: 4 Level Split,3
- Patio & porch: Patio
- Exterior features: Landscaped
Lot
- Features: Landscaped, Near Public Transit, Schools, Shopping Nearby, Public Transportation
Construction
Type & style
- Home type: Townhouse
- Property subtype: Townhouse
Materials
- Foundation: Concrete Perimeter
- Roof: Asphalt
Condition
- Year built: 1990
Community & HOA
Community
- Features: Patio, Vaulted Ceiling
HOA
- Has HOA: Yes
- Services included: Exterior Maintenance, Insur. for Common Areas, Professional Management, Reserve Fund Contribution
Location
- Region: Edmonton
Financial & listing details
- Price per square foot: C$192/sqft
- Date on market: 8/20/2026
- Ownership: Private
Price history
Price history is unavailable.
Public tax history
Tax history is unavailable.
Climate risks
Neighborhood: Millbourne
Nearby schools
GreatSchools rating
No schools nearby
We couldn't find any schools near this home.
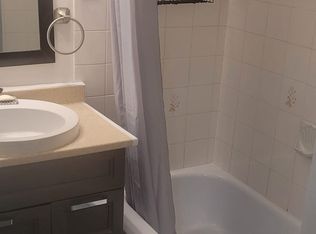
- C$--3 bd1 ba1.1k sqft3816 85th St NW, Edmonton, AB T6K0H6Off Market
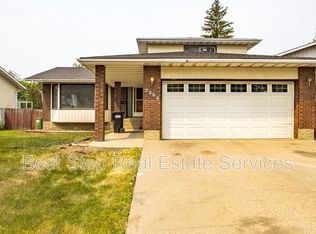
- C$--4 bd3 ba-- sqft85th St NW #2208, Edmonton, AB T6K2L5Off Market
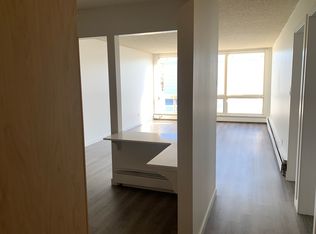
- C$--2 bd1 ba836 sqft8506 38a Ave NW, Edmonton, AB T6K3E5Off Market
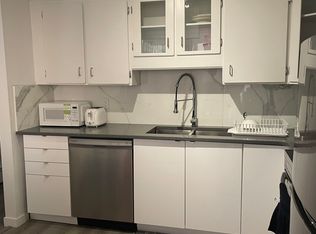
- C$--2 bd1 ba836 sqft8506 38a Ave NW #1415481, Edmonton, AB T6K3E5Off Market
- C$--3 bd2 ba1.1k sqft8506 38a Ave NW #1415957, Edmonton, AB T6K3E5Off Market
- C$94,9001 bd1 ba618 sqft4810 Mill Woods Rd NW #414, Edmonton, AB T6K2M2For Sale
- C$--3 bd1 ba-- sqft3715 78th St NW #310154, Edmonton, AB T6K3G5Off Market
- C$--4 bd1 ba-- sqft3715 78th St NW #951569, Edmonton, AB T6K3G5Off Market
Similar homes
- C$279,9003 bd2 ba1.1k sqftMorin Maze, Edmonton, AB T6K 1V1For Sale
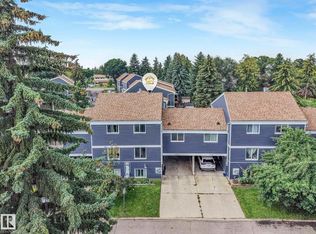 MLS ID #E4503667, Melanie J Shipka, Royal LePage Noralta Real Estate. RAE
 - C$275,0003 bd2 ba1.5k sqftCentre Court, Edmonton, AB T6L 6X3For Sale
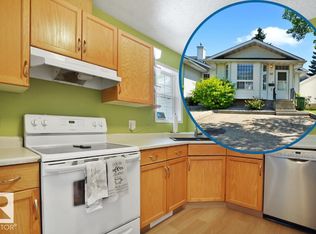 MLS ID #E4502610, Taylor J Hack, REMAX River City. RAE
 - C$258,0003 bd2 ba1.2k sqftAmberwood, Edmonton, AB T6L 1V9For Sale
 MLS ID #E4503035, Haley Streu, MaxWell Polaris. RAE
 - C$265,0003 bd2 ba1.2k sqftWoodglen Place (Lee Ridge), Edmonton, AB T6K 1S3For Sale
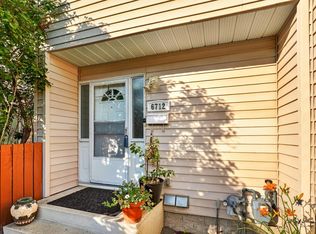 MLS ID #E4498154, Kris Trajano, REMAX River City. RAE
 - C$299,9003 bd4 ba1.4k sqftColony Park, Edmonton, AB T6L 6H5For SaleMLS ID #E4501991, Megan Mohr, RE/MAX Excellence. RAE
- C$269,0003 bd2 ba1.4k sqftCentre Court, Edmonton, AB T6L 6X3For SaleMLS ID #E4497135, Dragic Janjic, REMAX River City. RAE
- C$209,9003 bd2 ba1k sqftWoodvale Village, Edmonton, AB T6L 1W4For SaleMLS ID #E4504629, Errol J Scott, Exp Realty. RAE
- C$272,7003 bd2 ba1.5k sqftCentre Court, Edmonton, AB T6L 6X3For SaleMLS ID #E4493414, Connie Barnes, Homes & Gardens Real Estate Limited. RAE
- C$275,0004 bd2 ba1.1k sqftLakewood Village, Edmonton, AB T6K 2B3For SaleMLS ID #E4496923, Carolyn A Amos, Logic Realty. RAE
- C$249,0003 bd3 ba1.3k sqftWoodglen Place (Lee Ridge), Edmonton, AB T6K 1S3For SaleMLS ID #E4496877, Nikhil Ahuja, RE/MAX Excellence. RAE
- C$249,8003 bd2 ba1k sqftRavenwood, Edmonton, AB T6K 1V1For SaleMLS ID #E4497998, Mary Rose Catindig, MaxWell Challenge Realty. RAE
- C$285,0003 bd2 ba1.2k sqftMilltowne Estates, Edmonton, AB T6L 7E7For SaleMLS ID #E4490029, Barrie C Cochrane, Royal LePage Premier Real Estate. RAE
- C$294,9002 bd2 ba1.1k sqftCentre Court, Edmonton, AB T6L 6X3For SaleMLS ID #E4502971, Dawn J Morgan, Exp Realty. RAE
- C$240,0003 bd2 ba1k sqftTwin Terrace, Edmonton, AB T6K 1V4For SaleMLS ID #E4501505, Tanya Fowler, 2% Realty Pro. RAE
- C$244,8003 bd2 ba1.2k sqftAmberwood, Edmonton, AB T6L 1V9For SaleMLS ID #E4502226, Gary E Dvorkin, RE/MAX Excellence. RAE
- C$244,5003 bd3 ba1.3k sqftWoodridge (Lee Ridge), Edmonton, AB T6K 0M9For SaleMLS ID #E4490732, Edris A Azizi, Capcity Realty Group. RAE
- C$299,9004 bd3 ba1.3k sqftLaurelwood, Edmonton, AB T6K 3Z2For SaleMLS ID #E4500216, Ari Leskaj, Rimrock Real Estate. RAE
- C$259,9003 bd2 ba1.1k sqftCentre Court, Edmonton, AB T6L 6X3For SaleMLS ID #E4493270, Nicolas MacDonald, The Foundry Real Estate Company Ltd. RAE
- C$340,0004 bd2 ba1.1k sqft8824 30th Ave NW, Edmonton, AB T6K 2X7For SaleMLS ID #E4504184, Tim Taneja, smartPRO Realty. RAE
- C$241,0003 bd2 ba1.2k sqftAmberwood, Edmonton, AB T6L 1V9For SaleMLS ID #E4498434, Brad Warkentin, Century 21 All Stars Realty Ltd. RAE
