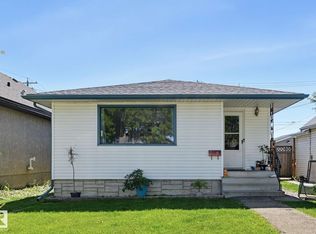
Welcome to this charming 1,154 sq ft 2-storey half duplex in the desirable community of Pleasantview! Ideally located close to Southgate Centre, schools, transit, and everyday amenities, this fully finished home offers 3 bedrooms and 1.5 bathrooms. The spacious living room is filled with natural light from large west-facing windows and flows into a well-sized kitchen offering ample counter space, plenty of cabinetry, and a comfortable dining area. A convenient 2-piece bathroom completes the main floor. Upstairs you'll find 3 good-sized bedrooms and a 4-piece main bathroom. The fully finished basement adds a comfortable rec room, ample storage, and laundry area. Outside, enjoy a fenced in yard, patio and an oversized single detached garage with large parking pad. Updates include the vinyl exterior, windows, shingles (2018), sidewalks, high-efficiency furnace, and hot water tank. A great opportunity for first-time buyers, families, or investors!
For sale
C$329,000
5127 110th St NW, Edmonton, AB T6H 3C8
3beds
1,154sqft
Duplex, Half Duplex
Built in 1962
-- sqft lot
$-- Zestimate®
C$285/sqft
C$-- HOA
What's special
Plenty of cabinetryComfortable dining areaAmple storageLaundry areaFenced in yardVinyl exterior
- 2 days |
- 9 |
- 0 |
Zillow last checked:
Listing updated:
Listed by:
Nicole M Toshack,
RE/MAX Excellence
Source: RAE,MLS®#: E4504798
Facts & features
Interior
Bedrooms & bathrooms
- Bedrooms: 3
- Bathrooms: 2
- Full bathrooms: 1
- 1/2 bathrooms: 1
Primary bedroom
- Level: Upper
Heating
- Forced Air-1, Natural Gas
Appliances
- Included: Dryer, Refrigerator, Electric Stove, Washer
Features
- No Animal Home
- Flooring: Carpet, Linoleum
- Basement: Full, Finished
Interior area
- Total structure area: 1,154
- Total interior livable area: 1,154 sqft
Video & virtual tour
Property
Parking
- Total spaces: 1
- Parking features: Oversized, Single Garage Detached
- Garage spaces: 1
Features
- Levels: 2 Storey,3
- Fencing: Fenced
Lot
- Features: Near Public Transit, Schools, Shopping Nearby, Public Transportation
Construction
Type & style
- Home type: MultiFamily
- Property subtype: Duplex, Half Duplex
- Attached to another structure: Yes
Materials
- Foundation: Concrete Perimeter
- Roof: Asphalt
Condition
- Year built: 1962
Community & HOA
Community
- Features: No Animal Home, See Remarks
- Security: Smoke Detector(s), Detectors Smoke
Location
- Region: Edmonton
Financial & listing details
- Price per square foot: C$285/sqft
- Date on market: 8/20/2026
- Ownership: Private
Price history
Price history is unavailable.
Public tax history
Tax history is unavailable.
Climate risks
Neighborhood: Pleasant View
Nearby schools
GreatSchools rating
No schools nearby
We couldn't find any schools near this home.
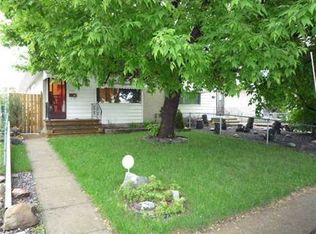
- C$--4 bd2 ba1.6k sqft5121 110th St NW #1A, Edmonton, AB T6H3C8Off Market
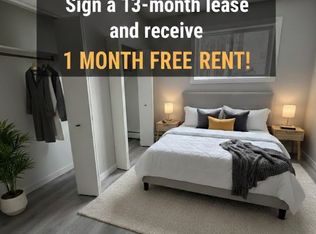
- C$--2 bd1 ba-- sqft10930 53rd Ave NW, Edmonton, AB T6H0S3Off Market

- C$--1 bd1 ba-- sqft10930 53rd Ave NW #1431613, Edmonton, AB T6H0S3Off Market
- C$1,1251 bd1 ba-- sqft10930 53rd Ave NW #1221167, Edmonton, AB T6H0S3For Rent
- C$1,2752 bd1 ba-- sqft10930 53rd Ave NW #1332552, Edmonton, AB T6H0S3For Rent
- C$--1 bd1 ba-- sqft11010 53rd Ave NW, Edmonton, AB T6H0S3Off Market
- C$--1 bd1 ba780 sqft11020 53rd Ave NW #1-BEDROOM, Edmonton, AB T6H0S4Off Market
- C$--1 bd1 ba640 sqft11020 53rd Ave NW #1B-1BA-640SQFT, Edmonton, AB T6H0S4Off Market
Similar homes
- C$299,9004 bd2 ba1.3k sqftLord Byron Place, Edmonton, AB T6J 2E7For Sale
 MLS ID #E4504450, Curtis D Stasiuk, MaxWell Progressive. RAE
 - C$344,8883 bd3 ba1.3k sqft11236 40th Ave NW, Edmonton, AB T6J 0R2For Sale
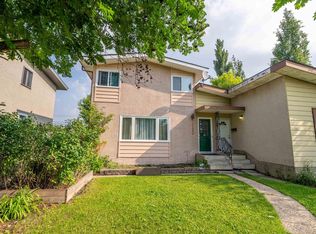 MLS ID #E4502088, Stephen H Lau, RE/MAX Real Estate. RAE
 - C$382,0003 bd2 ba842 sqft10423 64th Ave NW, Edmonton, AB T6H 1S8For Sale
 MLS ID #E4504803, Janice L Kosak, MaxWell Challenge Realty. RAE
 - C$340,0004 bd2 ba984 sqft11424 41st Ave NW, Edmonton, AB T6J 0T8For Sale
 MLS ID #E4499521, Brent MacIntosh, REMAX River City. RAE
 - C$339,9002 bd2 ba962 sqftGrand Scala, Edmonton, AB T6G 0K7For SaleMLS ID #E4505113, Kerri-lyn A Holland, REMAX River City. RAE
- C$345,0004 bd3 ba1.3k sqft11439 39th Ave NW, Edmonton, AB T6J 0M5For SaleMLS ID #E4500318, Merrick J Duggan, Exp Realty. RAE
- C$269,0002 bd2 ba1.3k sqftSouthview Court, Edmonton, AB T6H 0R5For SaleMLS ID #E4504774, Trenton S Almeida, B.L.M. REALTY. RAE
- C$385,0003 bd2 ba944 sqft4723 105th St NW, Edmonton, AB T6H 2M3For SaleMLS ID #E4501645, Trevor Van Someren, Century 21 Masters. RAE
- C$347,0003 bd2 ba1.2k sqft10968 35th Ave NW, Edmonton, AB T6J 2V3For SaleMLS ID #E4500991, Greg G McDannold, RE/MAX Excellence. RAE
- C$410,0005 bd2 ba983 sqft9743 65th Ave NW, Edmonton, AB T6E 0K5For SaleMLS ID #E4504936, Lisa G Makelki, 2% Realty Pro. RAE
- C$265,0003 bd2 ba1.1k sqft11447 39th Ave NW, Edmonton, AB T6J 0M5For SaleMLS ID #E4500493, Sarah J Leib, REMAX River City. RAE
- C$390,0003 bd1 ba1.2k sqft6209 106th St NW, Edmonton, AB T6H 2V1For SaleMLS ID #E4504056, Dean B Zaharichuk, MaxWell Devonshire Realty. RAE
- C$399,0006 bd3 ba1.3k sqft4709 106th St NW, Edmonton, AB T6H 2S7For SaleMLS ID #E4489924, Syndon E Brown, MaxWell Challenge Realty. RAE
- C$450,0005 bd2 ba935 sqft5316 107th St NW, Edmonton, AB T6H 2X4For SaleMLS ID #E4504063, Azmina Ladha, Homes & Gardens Real Estate Limited. RAE
- C$395,0006 bd2 ba1.1k sqft11234 40th Ave NW, Edmonton, AB T6J 0R2For SaleMLS ID #E4493101, James Robillard, Real Broker. RAE
- C$189,9002 bd2 ba1k sqftGrande Whitemud, Edmonton, AB T6J 7G8For SaleMLS ID #E4504929, Lisa J Anderson, MaxWell Devonshire Realty. RAE
- C$239,9003 bd2 ba1.1k sqftEmpire Gardens, Edmonton, AB T6H 0K9For SaleMLS ID #E4497850, Vanessa G Cabaniang, Exp Realty. RAE
- C$399,9005 bd2 ba966 sqft4812 105b St NW, Edmonton, AB T6H 2S1For SaleMLS ID #E4499462, Henry Han, Century 21 Masters. RAE
- C$379,9003 bd2 ba941 sqft9760 65th Ave NW, Edmonton, AB T6E 0K6For SaleMLS ID #E4501827, Morgan G Russell, Sable Realty. RAE
- C$343,8002 bd2 ba965 sqftGrand Scala, Edmonton, AB T6G 0K7For SaleMLS ID #E4502301, Ellen Tam, MaxWell Devonshire Realty. RAE
