Fantastic opportunity in the sought-after Hazeldean/Ritchie community! This solid 1954 bungalow sits on a large lot and offers exceptional flexibility for homeowners, investors, renovators, or future redevelopment. The bright, open main floor features a spacious living room with a charming original cove ceiling that flows into the dining area and renovated kitchen, complete with stylish ceiling-height cabinetry and abundant storage. Three bedrooms and a 4-piece bath complete the main level. The fully finished basement, with separate entrance, adds incredible versatility with a second kitchen, second living room, 4th bedroom, den/potential 5th bedroom, and 3-piece bathroom. Outside, enjoy the maintenance-free deck and sunny south-facing backyard, plus a single detached garage and ample additional parking. Ideally located near Mill Creek Ravine, Ritchie Market, schools, parks, Whyte Avenue, and downtown. A rare opportunity in an exceptional location—don’t miss out!
For sale
C$410,000
9743 65th Ave NW, Edmonton, AB T6E 0K5
5beds
983sqft
Single Family Residence
Built in 1954
6,144 Square Feet Lot
$-- Zestimate®
C$417/sqft
C$-- HOA
What's special
Large lotBright open main floorCharming original cove ceilingRenovated kitchenStylish ceiling-height cabinetryAbundant storageSecond kitchen
- 9 hours |
- 4 |
- 0 |
Zillow last checked:
Listing updated:
Listed by:
Lisa G Makelki,
2% Realty Pro
Source: RAE,MLS®#: E4504936
Facts & features
Interior
Bedrooms & bathrooms
- Bedrooms: 5
- Bathrooms: 2
- Full bathrooms: 2
Primary bedroom
- Level: Main
Heating
- Forced Air-1, Natural Gas
Appliances
- Included: Dishwasher-Built-In, Dryer, Freezer, Microwave Hood Fan, Washer, Second Refrigerator, Second Stove
Features
- No Smoking Home
- Flooring: Laminate Flooring, Vinyl Plank
- Windows: Window Coverings, Vinyl Windows
- Basement: Full, Finished
Interior area
- Total structure area: 983
- Total interior livable area: 983.29 sqft
Property
Parking
- Total spaces: 1
- Parking features: Single Garage Detached, Parking-Extra
- Garage spaces: 1
Features
- Levels: 2
- Patio & porch: Deck
- Exterior features: Landscaped, Playground Nearby, Vegetable Garden
- Fencing: Fenced
Lot
- Size: 6,144 Square Feet
- Features: Landscaped, Playground Nearby, Near Public Transit, Schools, Wooded, Vegetable Garden, Public Transportation, Treed Lot
Details
- Additional structures: Storage Shed
Construction
Type & style
- Home type: SingleFamily
- Architectural style: Bungalow
- Property subtype: Single Family Residence
Materials
- Foundation: Concrete Perimeter
- Roof: Asphalt
Condition
- Year built: 1954
Community & HOA
Community
- Features: Deck, No Smoking Home
Location
- Region: Edmonton
Financial & listing details
- Price per square foot: C$417/sqft
- Date on market: 8/21/2026
- Ownership: Private
Price history
Price history is unavailable.
Public tax history
Tax history is unavailable.
Climate risks
Neighborhood: Hazeldean
Nearby schools
GreatSchools rating
No schools nearby
We couldn't find any schools near this home.
- C$379,9003 bd2 ba941 sqft9760 65th Ave NW, Edmonton, AB T6E0K6For Sale

- C$549,9003 bd2 ba950 sqft9723 65th Ave NW, Edmonton, AB T6E0K5For Sale

- C$479,9004 bd2 ba1k sqft9747 66th Ave NW, Edmonton, AB T6E0M4For Sale

- C$2,2953 bd3 ba1.2k sqft6411 97th St NW #1, Edmonton, AB T6E3J7For Rent
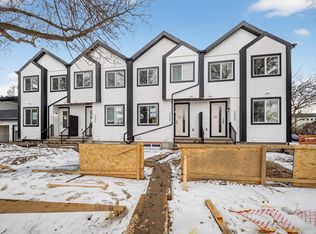
- C$--2 bd1 ba890 sqft9707 64th Ave NW, Edmonton, AB T6E0J4Off Market
- C$--4 bd2 ba905 sqft6511 98a St NW, Edmonton, AB T6E3N1Off Market
- C$--3 bd2 ba1k sqft6428 98a St NW #1A, Edmonton, AB T6E3M9Off Market
- C$--3 bd1 ba1k sqft9654 63rd Ave NW, Edmonton, AB T6E0G5Off Market
Similar homes
- C$382,0003 bd2 ba842 sqft10423 64th Ave NW, Edmonton, AB T6H 1S8For Sale
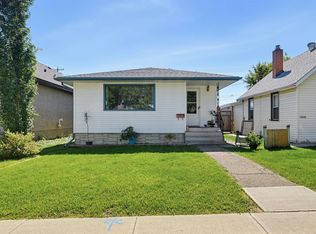 MLS ID #E4504803, Janice L Kosak, MaxWell Challenge Realty. RAE
 - C$439,0004 bd2 ba1k sqft9616 63rd Ave NW, Edmonton, AB T6E 0G5For Sale
 MLS ID #E4498449, Gurpartap Budhel, Sterling Real Estate. RAE
 - C$379,9003 bd2 ba941 sqft9760 65th Ave NW, Edmonton, AB T6E 0K6For SaleMLS ID #E4501827, Morgan G Russell, Sable Realty. RAE
- C$459,0005 bd2 ba1.1k sqft6112 105a St NW, Edmonton, AB T6H 2P8For Sale
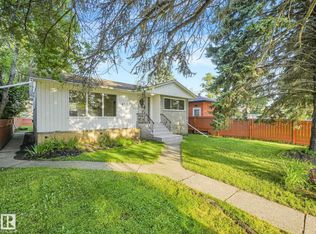 MLS ID #E4503626, Ian C West, MaxWell Progressive. RAE
 - C$459,9003 bd2 ba946 sqft9419 65th Ave NW, Edmonton, AB T6E 0K1For SaleMLS ID #E4503333, Trina P Hodges, RE/MAX Excellence. RAE
- C$499,9982 bd2 ba962 sqft8615 66th Ave NW, Edmonton, AB T6E 0L2For SaleMLS ID #E4504466, Brad Smith, Royal LePage Prestige Realty. RAE
- C$399,9005 bd2 ba1.1k sqft7920 Argyll Rd NW, Edmonton, AB T6C 4B1For SaleMLS ID #E4501998, Ritu R Bagga, Royal LePage Noralta Real Estate. RAE
- C$329,8885 bd2 ba1k sqft8326 81st Ave NW, Edmonton, AB T6C 0W2For SaleMLS ID #E4504933, Ed S Massa, RE/MAX Excellence. RAE
- C$439,9004 bd2 ba1.3k sqft10508 67th Ave NW, Edmonton, AB T6H 1Z5For SaleMLS ID #E4502349, Leanna D Martens, Logic Realty. RAE
- C$399,9005 bd2 ba966 sqft4812 105b St NW, Edmonton, AB T6H 2S1For SaleMLS ID #E4499462, Henry Han, Century 21 Masters. RAE
- C$390,0003 bd1 ba1.2k sqft6209 106th St NW, Edmonton, AB T6H 2V1For SaleMLS ID #E4504056, Dean B Zaharichuk, MaxWell Devonshire Realty. RAE
- C$479,9004 bd2 ba1k sqft9747 66th Ave NW, Edmonton, AB T6E 0M4For SaleMLS ID #E4501092, Dave O Schroder, MaxWell Polaris. RAE
- C$419,0003 bd2 ba739 sqft10424 76th Ave NW, Edmonton, AB T6E 1L1For SaleMLS ID #E4502447, Calvin R Hexter, Exp Realty. RAE
- C$450,0005 bd2 ba935 sqft5316 107th St NW, Edmonton, AB T6H 2X4For SaleMLS ID #E4504063, Azmina Ladha, Homes & Gardens Real Estate Limited. RAE
- C$399,9003 bd1 ba999 sqft8719 67th Ave NW, Edmonton, AB T6E 0M9For SaleMLS ID #E4497394, Hannah Mowat, MaxWell Progressive. RAE
- C$459,9994 bd2 ba914 sqft8759 78th Ave NW, Edmonton, AB T6C 0N5For SaleMLS ID #E4504114, El-Ray Noble, Exp Realty. RAE
- C$449,9002 bd1 ba959 sqft10747 University Ave NW, Edmonton, AB T6E 4P8For SaleMLS ID #E4504966, Constance Braun, Schmidt Realty Group Inc. RAE
- C$399,0004 bd2 ba809 sqft10607 73rd Ave NW, Edmonton, AB T6E 1C3For SaleMLS ID #E4497704, Yu Bo Zhang, MaxWell Devonshire Realty. RAE
- C$399,9004 bd2 ba946 sqft8736 76th Ave NW, Edmonton, AB T6C 0J5For SaleMLS ID #E4481229, Michele Warwa-Handel, MaxWell Devonshire Realty. RAE
- C$409,9003 bd2 ba871 sqft9513 88th Ave NW, Edmonton, AB T6C 1M7For SaleMLS ID #E4498232, Paul M Blais, RE/MAX Excellence. RAE
