The charm of University Avenue coupled with the charm of this historical 2-storey (not designated) makes this home exceptional. Built in 1913 you'll find this home is solid and well-constructed. Much of the original millwork has been kept intact as well as the solid wood staircase going up and the hardwood floors on the upper level. Quaint built-ins, a modernized kitchen with a built-in dishwasher, and a spacious living room with an original ceramic fireplace (not operational). Upstairs, 3 bedrooms have been made into 2, making the primary a spacious size with lots of closet space. You'll also enjoy the fully enclosed front porch expanding your living space in fair weather. Recent mechanical upgrades include shingles (2021), 100 amp electrical service, and newer hot water tank. Parking at the back and storage shed! Walkable community close to University of Alberta, Whyte Ave, and many amenities!!
For sale
C$449,900
10747 University Ave NW, Edmonton, AB T6E 4P8
2beds
959sqft
Single Family Residence
Built in 1913
3,890 Square Feet Lot
$-- Zestimate®
C$469/sqft
C$-- HOA
What's special
Original millworkSolid wood staircaseQuaint built-insOriginal ceramic fireplaceParking at the backStorage shed
- 12 hours |
- 9 |
- 0 |
Zillow last checked:
Listing updated:
Listed by:
Constance Braun,
Schmidt Realty Group Inc
Source: RAE,MLS®#: E4504966
Facts & features
Interior
Bedrooms & bathrooms
- Bedrooms: 2
- Bathrooms: 1
- Full bathrooms: 1
Primary bedroom
- Level: Upper
Heating
- Forced Air-1, Natural Gas
Appliances
- Included: Dishwasher-Built-In, Dryer, Microwave Hood Fan, Refrigerator, Electric Stove, Washer
Features
- No Smoking Home
- Flooring: Carpet, Hardwood, Linoleum
- Basement: Full, Unfinished
Interior area
- Total structure area: 959
- Total interior livable area: 959.93 sqft
Video & virtual tour
Property
Parking
- Parking features: No Garage, Rear Drive Access
- Has uncovered spaces: Yes
Features
- Levels: 2 Storey,2
- Patio & porch: Front Porch
- Exterior features: Fire Pit
Lot
- Size: 3,890 Square Feet
- Features: Flat Site, Near Public Transit, Schools, Shopping Nearby, Public Transportation
Details
- Additional structures: Storage Shed
Construction
Type & style
- Home type: SingleFamily
- Property subtype: Single Family Residence
Materials
- Foundation: Concrete Perimeter
- Roof: Asphalt
Condition
- Year built: 1913
Community & HOA
Community
- Features: Fire Pit, Front Porch, No Smoking Home
- Security: Smoke Detector(s), Detectors Smoke
Location
- Region: Edmonton
Financial & listing details
- Price per square foot: C$469/sqft
- Date on market: 8/21/2026
- Ownership: Private
Price history
Price history is unavailable.
Public tax history
Tax history is unavailable.
Climate risks
Neighborhood: Queen Alexandra
Nearby schools
GreatSchools rating
No schools nearby
We couldn't find any schools near this home.
- C$599,9003 bd3 ba1.9k sqft10746 University Ave NW, Edmonton, AB T6E4P9For Sale

- C$--3 bd3 ba1.5k sqft10746 78th Ave NW, Edmonton, AB T6E1P7Off Market
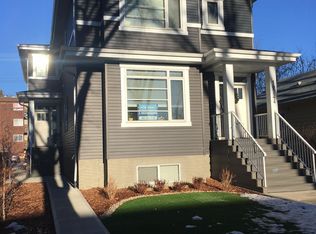
- C$1,6953 bd1 ba-- sqft10712 University Ave NW, Edmonton, AB T6E4P9For Rent
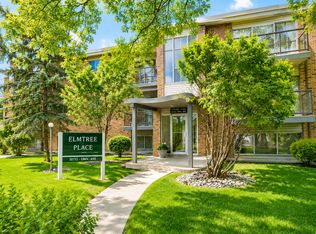
- C$1,177-- bd1 ba371 sqft7604 108th St NW, Edmonton, AB T6E3S7For Rent
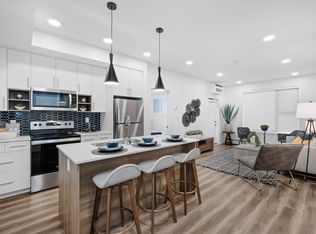
- C$--1 bd1 ba633 sqft7604 108th St NW #403, Edmonton, AB T6E3S7Off Market
- C$--1 bd1 ba633 sqft7604 108th St NW #307, Edmonton, AB T6E3S7Off Market
- C$--2 bd2 ba840 sqft7604 108th St NW #102, Edmonton, AB T6E3S7Off Market
- C$--1 bd1 ba646 sqft7604 108th St NW #310, Edmonton, AB T6E3S7Off Market
Similar homes
- C$450,0003 bd2 ba1.3k sqft11005 80th Ave NW, Edmonton, AB T6G 0R2For Sale
 MLS ID #E4503607, Kristopher J Heuven, MaxWell Challenge Realty. RAE
 - C$449,9003 bd2 ba1k sqft10955 72nd Ave NW, Edmonton, AB T6G 0B1For Sale
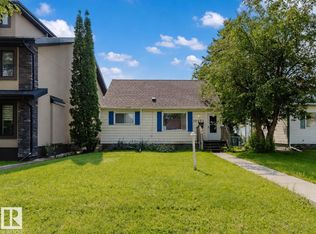 MLS ID #E4501864, Fan Yang, Mozaic Realty Group. RAE
 - C$458,8004 bd2 ba909 sqft10623 76th Ave NW, Edmonton, AB T6E 1L6For Sale
 MLS ID #E4498818, Darrell W Zapernick, MaxWell Challenge Realty. RAE
 - C$459,0005 bd2 ba1.1k sqft6112 105a St NW, Edmonton, AB T6H 2P8For Sale
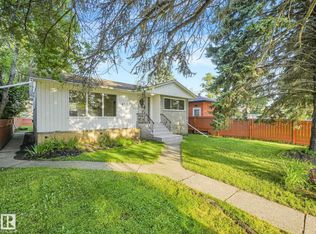 MLS ID #E4503626, Ian C West, MaxWell Progressive. RAE
 - C$382,0003 bd2 ba842 sqft10423 64th Ave NW, Edmonton, AB T6H 1S8For SaleMLS ID #E4504803, Janice L Kosak, MaxWell Challenge Realty. RAE
- C$449,9003 bd2 ba1.3k sqft11038 84th Ave NW, Edmonton, AB T6G 0V7For SaleMLS ID #E4501012, Chris Proctor, Real Broker. RAE
- C$419,0003 bd2 ba739 sqft10424 76th Ave NW, Edmonton, AB T6E 1L1For SaleMLS ID #E4502447, Calvin R Hexter, Exp Realty. RAE
- C$439,0002 bd2 ba718 sqft10834 75th Ave NW, Edmonton, AB T6E 1K2For SaleMLS ID #E4497359, June Wu, Mozaic Realty Group. RAE
- C$439,9004 bd2 ba1.3k sqft10508 67th Ave NW, Edmonton, AB T6H 1Z5For SaleMLS ID #E4502349, Leanna D Martens, Logic Realty. RAE
- C$600,0003 bd2 ba1.1k sqft10511 68th Ave NW, Edmonton, AB T6H 2B2For SaleMLS ID #E4504764, Troy Paquette, RIGHT Real Estate. RAE
- C$449,9005 bd2 ba1.1k sqft10035 81st Ave NW, Edmonton, AB T6E 1W7For SaleMLS ID #E4490625, Henry Han, Century 21 Masters. RAE
- C$499,9003 bd2 ba985 sqft6261 112a St NW, Edmonton, AB T6H 3K4For SaleMLS ID #E4503581, Kevin H Rakowski, Century 21 Masters. RAE
- C$399,0004 bd2 ba809 sqft10607 73rd Ave NW, Edmonton, AB T6E 1C3For SaleMLS ID #E4497704, Yu Bo Zhang, MaxWell Devonshire Realty. RAE
- C$390,0003 bd1 ba1.2k sqft6209 106th St NW, Edmonton, AB T6H 2V1For SaleMLS ID #E4504056, Dean B Zaharichuk, MaxWell Devonshire Realty. RAE
- C$384,0004 bd2 ba736 sqft7516 106th St NW, Edmonton, AB T6E 4W2For SaleMLS ID #E4496169, Morgan G Russell, Sable Realty. RAE
- C$370,0002 bd1 ba828 sqft10650 76th Ave NW, Edmonton, AB T6E 1L5For SaleMLS ID #E4490964, Curtis J Leibel, MaxWell Devonshire Realty. RAE
- C$450,0005 bd1 ba1.1k sqft10428 68th Ave NW, Edmonton, AB T6H 2A9For SaleMLS ID #E4498638, Jennifer A Elander Bianchini, RE/MAX Real Estate. RAE
- C$519,0004 bd3 ba1.1k sqft10726 70th Ave NW, Edmonton, AB T6H 2G5For SaleMLS ID #E4503433, Laura Green, Royal LePage Noralta Real Estate. RAE
- C$449,9005 bd4 ba1.1k sqftNo Name, Edmonton, AB T6G 0A1For SaleMLS ID #E4492920, Shirley E Williams, Royal Lepage Premier Real Estate. RAE
- C$498,0004 bd2 ba1.2k sqft7230 112th St NW, Edmonton, AB T6G 1J3For SaleMLS ID #E4493445, June Wu, Mozaic Realty Group. RAE
