Former Salvi Showhome in the community of Nottingham. Located on a quiet crescent this home has been extensively renovated and is move in ready. Walk in to the inviting main level with a ton of natural light and vaulted ceilings. Spacious living/dining room for entertaining. An abundance of cabinets and pot drawers in this newly renovated eat-in kitchen, with counter seating, new appliances and full sized double ovens. Open below is the family room with gas fireplace, bedroom/den and main floor laundry. Upstairs offers a large primary bedroom, walk in closet and spa like ensuite, custom shower with rain fall shower head and bench seating. Two additional bedrooms and 4 piece bath complete the upper level. Fully finished basement has den and recreation room with a 3pce bathroom a work room and storage room with built in shelving. Landscaped backyard has a large deck with partial overhang for coverage, gates on both sides with new fence. Upgrades also include new windows, plumbing, roof, A/C and so much more
For sale
C$785,400
4 Nottingham Cres, Strathcona County, AB T8A 5H6
4beds
2,065sqft
Single Family Residence
Built in 1987
6,057 Square Feet Lot
$-- Zestimate®
C$380/sqft
C$-- HOA
What's special
Quiet crescentInviting main levelTon of natural lightVaulted ceilingsNewly renovated eat-in kitchenCounter seatingNew appliances
- 1 day |
- 25 |
- 2 |
Zillow last checked:
Listing updated:
Listed by:
Crystal J Facette,
Grassroots Realty Group
Source: RAE,MLS®#: E4504384
Facts & features
Interior
Bedrooms & bathrooms
- Bedrooms: 4
- Bathrooms: 4
- Full bathrooms: 3
- 1/2 bathrooms: 1
Primary bedroom
- Level: Above Grade
Family room
- Level: Main
- Area: 263.9
- Dimensions: 20.3 x 13
Heating
- Forced Air-1, Natural Gas
Cooling
- Air Conditioner, Air Conditioning-Central, Fan-Ceiling
Appliances
- Included: Dishwasher-Built-In, Dryer, Oven-Built-In, Refrigerator, Electric Cooktop, Washer, Wine Cooler
Features
- Closet Organizers, Vacuum System Attachments, Vacuum Systems
- Flooring: Vinyl Plank
- Windows: Window Coverings, Vinyl Windows
- Basement: Full, Finished
- Fireplace features: Gas
Interior area
- Total structure area: 2,065
- Total interior livable area: 2,065 sqft
Property
Parking
- Total spaces: 4
- Parking features: Double Garage Attached, Garage Control
- Attached garage spaces: 2
Features
- Levels: 2 Storey,3
- Patio & porch: Deck
- Exterior features: Landscaped, Playground Nearby, Vegetable Garden
- Fencing: Fenced
Lot
- Size: 6,057 Square Feet
- Features: Flat Site, Landscaped, Playground Nearby, Schools, Shopping Nearby, Vegetable Garden
- Residential vegetation: Fruit Trees/Shrubs
Details
- Other equipment: TV Wall Mount
Construction
Type & style
- Home type: SingleFamily
- Property subtype: Single Family Residence
Materials
- Foundation: Concrete Perimeter
- Roof: Asphalt
Condition
- Year built: 1987
Community & HOA
Community
- Features: Closet Organizers, Deck
Location
- Region: Strathcona County
Financial & listing details
- Price per square foot: C$380/sqft
- Date on market: 8/18/2026
- Ownership: Private
Price history
Price history is unavailable.
Public tax history
Tax history is unavailable.
Climate risks
Neighborhood: T8A
Nearby schools
GreatSchools rating
No schools nearby
We couldn't find any schools near this home.
- C$495,0005 bd3 ba1.3k sqft57 Garland Cres, Strathcona County, AB T8A2P7For Sale

- C$539,9005 bd2 ba1k sqft4 Eagle Dr, Strathcona County, AB T8A0E2For Sale
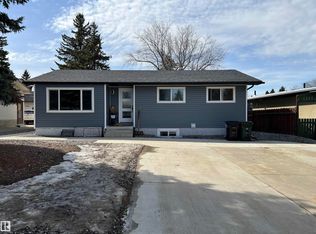
- C$499,0004 bd2 ba1k sqft17 Starling Dr, Strathcona County, AB T8A0A6For Sale

- C$1,185,0005 bd5 ba3.3k sqft93 Nottingham Point, Strathcona County, AB T8A3A8For Sale

- C$575,0004 bd3 ba1.5k sqft2012 Garland Ct, Strathcona County, AB T8A2P1For Sale
- C$499,9005 bd3 ba1.1k sqft119 Garland Cres, Strathcona County, AB T8A2R1For Sale
- C$549,9004 bd3 ba1.2k sqft131 Garland Cres, Strathcona County, AB T8A2R1For Sale
- C$--3 bd2 ba1.1k sqft31 Sandpiper Dr, Strathcona County, AB T8A0B7Off Market
Similar homes
- C$659,9004 bd4 ba1.7k sqft15 Hickory Cres, Strathcona County, AB T8A 5E9For Sale
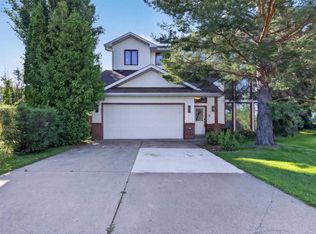 MLS ID #E4504414, Sonia Tarabay, RE/MAX Elite. RAE
 - C$839,9005 bd4 ba2.3k sqft229 Hillcrest Ct, Strathcona County, AB T8A 5V5For Sale
 MLS ID #E4503635, Don McKay, Royal LePage Prestige Realty. RAE
 - C$859,9004 bd3 ba1.5k sqft4044 Crowsnest Cres, Strathcona County, AB T8H 0G9For Sale
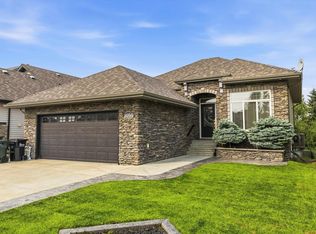 MLS ID #E4504295, Shane Gwilliam, Sable Realty. RAE
 - C$749,9004 bd4 ba2.1k sqft627 Foxtail Ln, Strathcona County, AB T8A 4P2For Sale
 MLS ID #E4503931, Justin W Holubitsky, RE/MAX Elite. RAE
 - C$574,9004 bd3 ba1.5k sqft140 Greengrove Ave, Strathcona County, AB T8A 3C7For SaleMLS ID #E4504648, Samantha Dixon, Royal LePage Prestige Realty. RAE
- C$559,9004 bd3 ba1.3k sqft168 Foxhaven Pl, Strathcona County, AB T8A 5Y3For SaleMLS ID #E4504630, Gillian R Kirkland, NOW Real Estate Group. RAE
- C$749,9005 bd5 ba2.4k sqft20 Charlton Cres, Strathcona County, AB T8H 1R1For SaleMLS ID #E4503548, Robert C Minogue, MaxWell Polaris. RAE
- C$629,9004 bd3 ba1.9k sqft55 Catalina Dr, Strathcona County, AB T8H 2B4For SaleMLS ID #E4504558, Tatum Fitton, ComFree. RAE
- C$729,0004 bd3 ba2k sqft205 Manor Ct, Strathcona County, AB T8A 0S8For SaleMLS ID #E4499405, Larry W Willes, NOW Real Estate Group. RAE
- C$549,9004 bd3 ba1.2k sqft413 Davenport Pl, Strathcona County, AB T8H 1R9For SaleMLS ID #E4504641, Cheryl L Kurek, NOW Real Estate Group. RAE
- C$1,148,8834 bd4 ba2.5k sqft28 Nottingham Hbrs, Strathcona County, AB T8A 5Z8For SaleMLS ID #E4504102, Hailey Taks, Real Broker. RAE
- C$799,9003 bd3 ba1.6k sqft22560 Wye Rd #404, Strathcona County, AB T8A 4T6For SaleMLS ID #E4496530, Jag Sandhu, Exp Realty. RAE
- C$575,0004 bd3 ba1.5k sqft2012 Garland Ct, Strathcona County, AB T8A 2P1For SaleMLS ID #E4501468, Samantha J Zaharia, NOW Real Estate Group. RAE
- C$674,7024 bd3 ba1.3k sqft148 Forrest Dr, Strathcona County, AB T8A 6A8For SaleMLS ID #E4502351, Scott J Macmillan, RE/MAX Elite. RAE
- C$649,9993 bd3 ba1.8k sqft39 Nottingham Inlt, Strathcona County, AB T8A 6G1For SaleMLS ID #E4503794, Trevor Roszell, RE/MAX Elite. RAE
- C$739,9005 bd4 ba1.8k sqft79 Woodstock Dr, Strathcona County, AB T8A 4C2For SaleMLS ID #E4502222, Amanda M Crow, MaxWell Riverside Realty. RAE
- C$485,0003 bd3 ba1.2k sqft23 Gillingham Cres, Strathcona County, AB T8A 2X5For SaleMLS ID #E4504123, Harjite K Dhaliwal, Exp Realty. RAE
- C$749,9004 bd4 ba2.2k sqft2250 Aspen Trl, Strathcona County, AB T8H 0W3For SaleMLS ID #E4501427, Sonia Tarabay, RE/MAX Elite. RAE
- C$649,9003 bd3 ba2.3k sqft652 Crimson Dr, Strathcona County, AB T8H 0B1For SaleMLS ID #E4503707, Devin B Gray, Exp Realty. RAE
- C$700,0003 bd3 ba1.4k sqft75 Charlton Cres, Strathcona County, AB T8H 1S2For SaleMLS ID #E4500078, Lindsay S Parsons, Liv Real Estate. RAE
