Something Special can be found in Heritage Hills, and once you experience it, you'll want to make this your home. This original owner, custom built home is situated on a trail backing lot with TONS of privacy, and conveniently within walking distance to the Off Leash Dog Park, AND Heritage Hills Elementary School. Uniquely designed with two main floor office spaces that can be used for dog kennels or kids playrooms. The spacious and bright main floor is open concept across the kitchen, dining, and great rooms, all overlooking the backyard and large rear deck. Upstairs there is a large front bonus room, laundry room with sink, walk in closet for added storage, and TWO Primary Suites each with their own ensuite and walk in closets! The unfinished basement can easily accommodate 2 additional bedrooms, plus a bathroom, and plenty of storage space and would be a great addition to this fantastic home. Extra long driveway and garage, quiet street, great neighbours, and a cared for home in the perfect community!
For sale
C$549,900
122 Highgrove Ter, Strathcona County, AB T8A 6G8
2beds
2,323sqft
Single Family Residence
Built in 2002
-- sqft lot
$-- Zestimate®
C$237/sqft
C$-- HOA
What's special
Large front bonus roomLaundry room with sink
- 19 hours
- 3
- 2
Zillow last checked:
Listing updated:
Listed by:
Eddy A D'Ambrosio,
RE/MAX Elite
Source: RAE,MLS®#: E4506124
Facts & features
Interior
Bedrooms & bathrooms
- Bedrooms: 2
- Bathrooms: 3
- Full bathrooms: 2
- 1/2 bathrooms: 1
Primary bedroom
- Level: Upper
Family room
- Level: Main
- Area: 184.92
- Dimensions: 13.4 x 13.8
Heating
- Forced Air-1, Natural Gas
Appliances
- Included: Dishwasher-Built-In, Dryer, Exhaust Fan, Refrigerator, Electric Stove, Washer
Features
- Flooring: Carpet, Ceramic Tile, Hardwood
- Windows: Window Coverings
- Basement: Full, Unfinished
- Fireplace features: Gas
Interior area
- Total structure area: 2,323
- Total interior livable area: 2,323 sqft
Video & virtual tour
Property
Parking
- Total spaces: 4
- Parking features: Double Garage Attached
- Attached garage spaces: 2
Features
- Levels: 2 Storey,2
- Patio & porch: Deck
- Exterior features: Landscaped, Playground Nearby, Dog Run
- Pool features: Community, Public Swimming Pool
- Fencing: Fenced
Lot
- Features: Near Golf Course, Landscaped, Playground Nearby, Near Public Transit, Schools, Shopping Nearby, Golf Nearby, Public Transportation
Construction
Type & style
- Home type: SingleFamily
- Property subtype: Single Family Residence
Materials
- Foundation: Concrete Perimeter
- Roof: Asphalt
Condition
- Year built: 2002
Community & HOA
Community
- Features: Deck, Dog Run-Fenced In
Location
- Region: Strathcona County
Financial & listing details
- Price per square foot: C$237/sqft
- Date on market: 8/29/2026
- Ownership: Private
Price history
Price history is unavailable.
Public tax history
Tax history is unavailable.
Climate risks
Neighborhood: T8A
Nearby schools
GreatSchools rating
No schools nearby
We couldn't find any schools near this home.
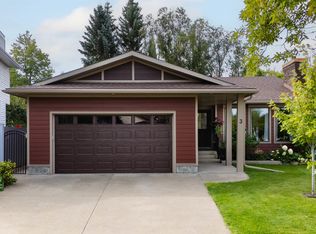
- C$820,0004 bd3 ba1.7k sqft3 Hickory Cres, Strathcona County, AB T8A5E9For Sale
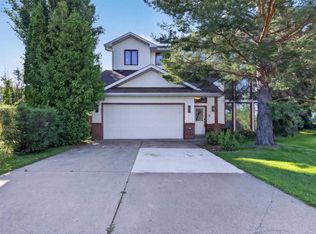
- C$773,8004 bd4 ba2.4k sqft7 Hilltop Cres, Strathcona County, AB T8A5E3For Sale

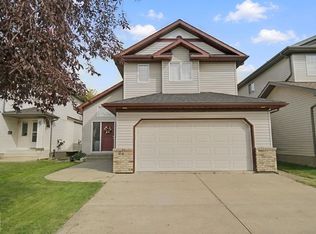
- C$659,9004 bd4 ba1.7k sqft15 Hickory Cres, Strathcona County, AB T8A5E9For Sale
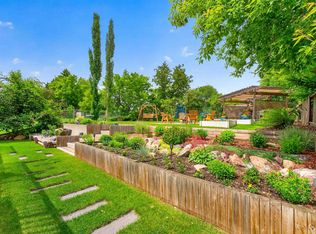
- C$850,0004 bd5 ba3.3k sqft17 High Ridge Cres, Strathcona County, AB T8A5E7For Sale

Similar homes
- C$559,9804 bd4 ba1.5k sqft19 Christina Way, Strathcona County, AB T8H 2G7For Sale
 MLS ID #E4506063, Wally Karout, Royal Lepage Arteam Realty. RAE
 - C$575,0005 bd3 ba1.3k sqft64 Orchid Cres, Strathcona County, AB T8H 2E4For Sale
 MLS ID #E4506109, Heather J Morris, MORE Real Estate. RAE
 - C$599,9004 bd4 ba1.9k sqft58 Carson Dr, Strathcona County, AB T8H 2K3For Sale
 MLS ID #E4505960, Keri A Harstad, MaxWell Devonshire Realty. RAE
 - C$594,9004 bd3 ba1.4k sqft46 Groveland Rd, Strathcona County, AB T8A 3G6For Sale
 MLS ID #E4506081, Keri A Harstad, MaxWell Devonshire Realty. RAE
