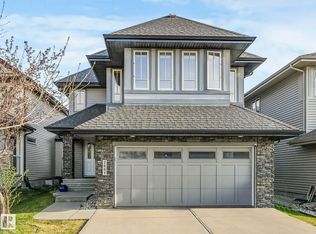
Welcome to this wonderful family home located close to parks, schools, shopping and more! From the moment you walk into the front foyer you will feel at home. Bright and spacious living room features a gas fireplace and custom built-ins around the large window over looking the backyard. The chef in the kitchen will enjoy the large island with room for 4 bar stools, stainless steel appliances and nook, perfect for entertaining! Enjoy access to the large deck and private yard. Main floor has a Den/Bedroom and 3 piece bath. Upstairs offers a large bonus room, great for movie and games nights with the family, as well as 4 bedrooms. After a long day relax in the Primary ensuite featuring steam shower and jacuzzi tub. Need more space? The basement is fully finished with a bedroom, bath and family room. Pride of ownership throughout! A must to see and ready to all home!!
For sale
C$735,800
478 Ainslie Cres SW, Edmonton, AB T6W 0H7
5beds
2,766sqft
Single Family Residence
Built in 2010
-- sqft lot
$-- Zestimate®
C$266/sqft
C$-- HOA
What's special
Gas fireplaceStainless steel appliancesPrivate yard
- 1 day |
- 6 |
- 0 |
Zillow last checked:
Listing updated:
Listed by:
Alan H Gee,
RE/MAX Excellence,
Tracy L Sestito,
RE/MAX Excellence
Source: RAE,MLS®#: E4499244
Facts & features
Interior
Bedrooms & bathrooms
- Bedrooms: 5
- Bathrooms: 4
- Full bathrooms: 4
Primary bedroom
- Level: Upper
Family room
- Level: Basement
- Area: 382.8
- Dimensions: 22 x 17.4
Heating
- Forced Air-2, Natural Gas
Appliances
- Included: Dishwasher-Built-In, Dryer, Microwave Hood Fan, Refrigerator, Electric Stove, Washer
Features
- Flooring: Carpet, Ceramic Tile, Hardwood
- Basement: Full, Finished
- Fireplace features: Gas
Interior area
- Total structure area: 2,766
- Total interior livable area: 2,766 sqft
Property
Parking
- Total spaces: 4
- Parking features: Double Garage Attached, Garage Control, Garage Opener
- Attached garage spaces: 2
Features
- Levels: 2 Storey,3
- Patio & porch: Deck
- Exterior features: Landscaped, Playground Nearby
- Fencing: Fenced
Lot
- Features: Landscaped, Playground Nearby, Near Public Transit, Schools, Shopping Nearby, Public Transportation
Construction
Type & style
- Home type: SingleFamily
- Property subtype: Single Family Residence
Materials
- Foundation: Concrete Perimeter
- Roof: Asphalt
Condition
- Year built: 2010
Community & HOA
Community
- Features: Deck
- Security: Smoke Detector(s), Detectors Smoke
HOA
- Services included: Amenities w/HOA
Location
- Region: Edmonton
Financial & listing details
- Price per square foot: C$266/sqft
- Date on market: 7/16/2026
- Ownership: Private
Alan H Gee
Alan H Gee
By pressing Contact Agent, you agree that the real estate professional identified above may call/text you about your search, which may involve use of automated means and pre-recorded/artificial voices. You don't need to consent as a condition of buying any property, goods, or services. Message/data rates may apply. You also agree to our Terms of Use. Zillow does not endorse any real estate professionals. We may share information about your recent and future site activity with your agent to help them understand what you're looking for in a home.
Price history
Price history is unavailable.
Public tax history
Tax history is unavailable.
Climate risks
Neighborhood: Windermere
Nearby schools
GreatSchools rating
No schools nearby
We couldn't find any schools near this home.
- C$225,0002 bd2 ba855 sqft111 Ambelside Dr SW #408, Edmonton, AB T6W0J4For Sale

- C$--2 bd1 ba800 sqft105 Ambleside Dr SW #111, Edmonton, AB T6W0J4Off Market
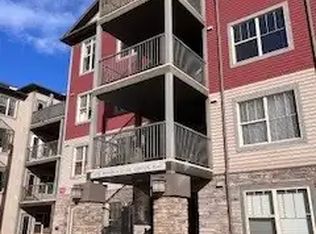
- C$189,9002 bd2 ba759 sqft103 Ambleside Dr SW #108, Edmonton, AB T6W0J4For Sale
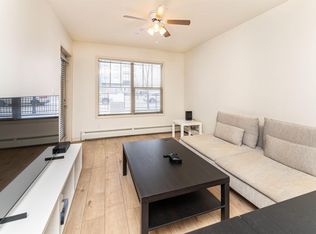
- C$167,9001 bd1 ba661 sqft103 Ambleside Dr SW UNIT 301, Edmonton, AB T6W0J4For Sale

- C$219,0002 bd2 ba930 sqft103 Ambleside Dr SW #206, Edmonton, AB T6W0J4For Sale
- C$--2 bd2 ba756 sqft103 Ambleside Dr SW #102, Edmonton, AB T6W0J4Off Market
- C$--2 bd2 ba787 sqft103 Ambleside Dr SW #304, Edmonton, AB T6W0J4Off Market
- C$729,9993 bd3 ba2.5k sqft1304 Ainslie Wynd SW, Edmonton, AB T6W3G1For Sale
Similar homes
- C$715,0004 bd4 ba2.4k sqft1097 Armitage Cres SW, Edmonton, AB T6W 0H2For Sale
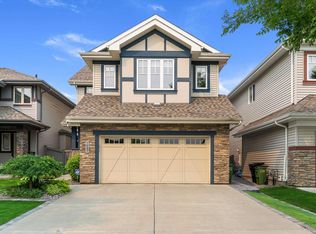 MLS ID #E4496625, Jeff Pringle, Real Broker. RAE
 - C$768,5005 bd4 ba2.4k sqft525 173a St SW, Edmonton, AB T6W 2A5For Sale
 MLS ID #E4494182, Jeremy J Amyotte, Real Broker. RAE
 - C$749,9005 bd4 ba2.6k sqft1603 158th St SW, Edmonton, AB T6W 3E6For Sale
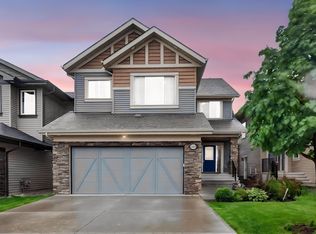 MLS ID #E4495061, Brendan Spackman, Realty Focus. RAE
 - C$685,0003 bd3 ba2.1k sqft2651 Anderson Cres SW, Edmonton, AB T6W 0K7For Sale
 MLS ID #E4497604, Casey Bonnett, Exp Realty. RAE
 - C$619,8003 bd3 ba2.3k sqft506 Adams Way SW, Edmonton, AB T6W 0H1For SaleMLS ID #E4497893, Yoon Kim, MaxWell Polaris. RAE
- C$688,8004 bd4 ba1.9k sqft8509 Sloane Cres NW, Edmonton, AB T6R 0L1For SaleMLS ID #E4495545, Jeneen L Marchant, RE/MAX Real Estate. RAE
- C$629,9993 bd3 ba2.3k sqft3908 Agar Ct SW, Edmonton, AB T6W 2G3For SaleMLS ID #E4498930, Robert A Halabi, Century 21 Masters. RAE
- C$584,9005 bd4 ba2k sqft121 64th St SW, Edmonton, AB T6X 0B6For SaleMLS ID #E4499592, Prince Gill, MaxWell Polaris. RAE
- C$629,9005 bd4 ba2.2k sqft12438 18a Ave SW, Edmonton, AB T6W 1V9For SaleMLS ID #E4498169, Carson Langridge, Real Broker. RAE
- C$625,0004 bd4 ba2.2k sqft5430 Edworthy Way NW, Edmonton, AB T6M 0P2For SaleMLS ID #E4498658, Terrance J De Villa, MaxWell Devonshire Realty. RAE
- C$639,9004 bd4 ba2.1k sqft1512 Cunningham Cpe SW, Edmonton, AB T6W 0Y3For SaleMLS ID #E4497476, Zamir Hussain, Century 21 All Stars Realty Ltd. RAE
- C$679,9005 bd4 ba2.2k sqft3672 Claxton Pl SW, Edmonton, AB T6W 2K9For SaleMLS ID #E4495906, Rejo Mathew, MaxWell Progressive. RAE
- C$1,089,5005 bd7 ba3.3k sqft831 Hollands Lndg NW, Edmonton, AB T6R 3S9For SaleMLS ID #E4499255, Alan H Gee, RE/MAX Excellence. RAE
- C$619,9005 bd4 ba2.3k sqft1602 Chapman Way SW, Edmonton, AB T6W 0Z2For SaleMLS ID #E4489912, Amina Sai, MaxWell Challenge Realty. RAE
- C$849,9003 bd3 ba3k sqft1231 Tredger Ct NW, Edmonton, AB T6R 0B1For SaleMLS ID #E4497896, Casey Bonnett, Exp Realty. RAE
- C$547,0004 bd4 ba1.6k sqft17819 8th Ave SW, Edmonton, AB T6W 2S6For SaleMLS ID #E4498092, Sid Yar, RE/MAX Excellence. RAE
- C$609,9004 bd4 ba1.8k sqft547 Leger Way NW, Edmonton, AB T6R 3T5For SaleMLS ID #E4497063, Satyam Tejpal, smartPRO Realty. RAE
- C$659,9005 bd3 ba1.7k sqft10807 6th Ave SW, Edmonton, AB T6W 1G3For SaleMLS ID #E4492584, Tim Jeong, REMAX River City. RAE
- C$679,9003 bd4 ba2.3k sqft4015 Alexander Way SW, Edmonton, AB T6W 2C5For SaleMLS ID #E4495613, Shane Gwilliam, Sable Realty. RAE
- C$465,0003 bd3 ba1.5k sqft3457 Cutler Cres SW, Edmonton, AB T6W 2B3For SaleMLS ID #E4499190, Casey Bonnett, Exp Realty. RAE
