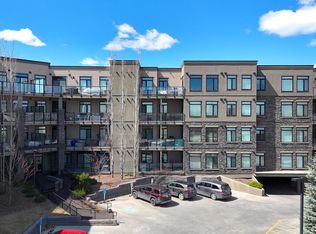
Welcome to this approximate 1,320 sq. ft. condo offering the perfect blend of space, comfort, and convenience! Featuring 2 spacious bedrooms plus a versatile den, and 2 full 4-piece bathrooms, including a private ensuite in the primary retreat, this home is designed for easy living. The bright, open-concept layout provides plenty of room to relax, entertain, or work from home. In addition, this condo features 2 covered decks, one of which sports ample space overlooking 2 ponds and extensive walking trails. A rare bonus, this unit comes with 2 titled parking stalls and 2 storage cages, offering unmatched convenience and ample storage. All furniture is negotiable, making this an outstanding turnkey opportunity for homeowners.
For sale
C$548,900
6079 Maynard Way NW #355, Edmonton, AB T6R 0S4
2beds
1,319sqft
Apartment, Lowrise Apartment
Built in 2008
-- sqft lot
$-- Zestimate®
C$416/sqft
C$-- HOA
What's special
Versatile denBright open-concept layout
- 50 days |
- 19 |
- 0 |
Zillow last checked:
Listing updated:
Listed by:
Tatum Fitton,
ComFree
Source: RAE,MLS®#: E4496291
Facts & features
Interior
Bedrooms & bathrooms
- Bedrooms: 2
- Bathrooms: 2
- Full bathrooms: 2
Primary bedroom
- Level: Main
Heating
- Fan Coil, Electric
Cooling
- Air Conditioning-Central
Appliances
- Included: Dishwasher-Built-In, Portable Dishwasher, Dryer, Garburator, Exhaust Fan, Microwave Hood Fan, Microwave, Refrigerator, Electric Stove, Washer
Features
- Ceiling 9 ft., Guest Suite, No Animal Home, No Smoking Home
- Flooring: Carpet, Ceramic Tile, Engineered Wood
- Windows: Window Coverings
- Basement: None, No Basement
Interior area
- Total structure area: 1,319
- Total interior livable area: 1,319 sqft
Property
Parking
- Parking features: Heated Garage, Underground, Guest, Parking-Visitor, Garage Opener
Features
- Levels: Single Level Apartment,1
- Exterior features: Backs Onto Park/Trees
- Waterfront features: Backs Onto Lake
Lot
- Features: Airport Nearby, Backs Onto Park/Trees, Near Public Transit, Schools, Shopping Nearby, Public Transportation
Details
- Additional structures: Storage Shed
- Other equipment: Intercom
Construction
Type & style
- Home type: Apartment
- Property subtype: Apartment, Lowrise Apartment
- Attached to another structure: Yes
Materials
- Foundation: Concrete Perimeter
- Roof: Metal
Condition
- Year built: 2008
Community & HOA
Community
- Features: Ceiling 9 ft., Fitness Center, Guest Suite, Intercom, No Animal Home, No Smoking Home, Party Room, Social Rooms, Exercise Room
- Security: Secured Garage/Parking, Secured Parking
HOA
- Has HOA: Yes
- Services included: Exterior Maintenance, Heat, Landscape/Snow Removal, Security Personnel, Water/Sewer
Location
- Region: Edmonton
Financial & listing details
- Price per square foot: C$416/sqft
- Date on market: 6/29/2026
- Ownership: Private
Price history
Price history is unavailable.
Public tax history
Tax history is unavailable.
Climate risks
Neighborhood: Terwillegar Heights
Nearby schools
GreatSchools rating
No schools nearby
We couldn't find any schools near this home.
- C$319,9002 bd2 ba975 sqft6079 Maynard Way NW #449, Edmonton, AB T6R0S4For Sale
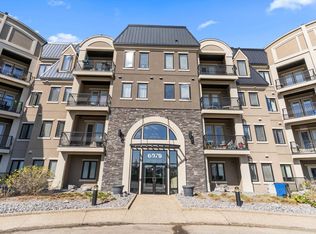
- C$249,0001 bd1 ba866 sqft6079 Maynard Way NW #149, Edmonton, AB T6R0S4For Sale
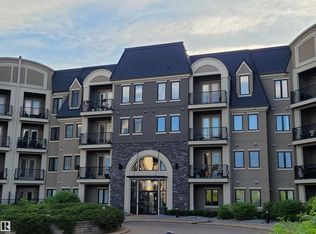
- C$1,7502 bd2 ba-- sqft6079 Maynard Way NW, Edmonton, AB T6R0S4For Rent
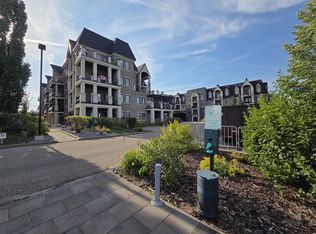
- C$--2 bd2 ba1.1k sqft6079 Maynard Way NW #347, Edmonton, AB T6R0S4Off Market

- C$249,9001 bd1 ba871 sqft6083 Maynard Way NW #319, Edmonton, AB T6R0S5For Sale
- C$265,9002 bd1 ba799 sqft6083 Maynard Way NW #317, Edmonton, AB T6R0S5For Sale
- C$--2 bd2 ba1k sqft6421 Sandin Cres NW, Edmonton, AB T6R0E9Off Market
- C$--2 bd2 ba-- sqft6083 Maynard Way NW #225, Edmonton, AB T6R0S5Off Market
Similar homes
- C$520,0002 bd2 ba1.1k sqftProperties On Whyte, Edmonton, AB T6G 0T3For Sale
 MLS ID #E4503483, Matthew A Bennett, Royal LePage Noralta Real Estate. RAE
 - C$425,0003 bd4 ba1.2k sqft5992 S Terwillegar Blvd NW, Edmonton, AB T6R 0K4For Sale
 MLS ID #E4497858, Tatum Fitton, ComFree. RAE
 - C$539,0003 bd3 ba1.6k sqft1921 Kroetsch Cres SW, Edmonton, AB T6W 4J2For Sale
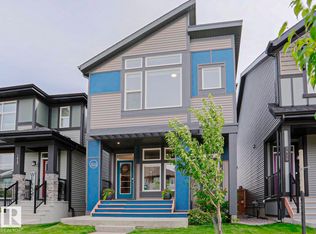 MLS ID #E4502455, Kasia Rudolf, Century 21 Leading. RAE
 - C$388,0002 bd2 ba1.2k sqftThe Leger, Edmonton, AB T6R 0W4For Sale
 MLS ID #E4497458, Vida Guan, Mozaic Realty Group. RAE
 - C$534,9005 bd3 ba1.3k sqft8821 8th Ave SW, Edmonton, AB T6X 1C4For SaleMLS ID #E4498262, Tatum Fitton, ComFree. RAE
- C$369,9002 bd2 ba1.4k sqftMagrath Mansion, Edmonton, AB T6R 3T7For SaleMLS ID #E4487587, Dave D Pon, REMAX River City. RAE
- C$355,0002 bd2 ba1.1k sqftChateaux At Whitemud Ridge, Edmonton, AB T6R 3K1For SaleMLS ID #E4496734, Bert Rivard, Century 21 All Stars Realty Ltd. RAE
- C$320,0002 bd2 ba1.1k sqftMagrath Mansion, Edmonton, AB T6R 3T7For SaleMLS ID #E4499640, Vida Guan, Mozaic Realty Group. RAE
- C$399,9002 bd3 ba1.4k sqft1512 157th St SW, Edmonton, AB T6W 4J8For SaleMLS ID #E4503971, Jacquie C Smith, 2% Realty Pro. RAE
- C$529,9993 bd3 ba1.9k sqft3254 Allan Way SW, Edmonton, AB T6W 2K3For SaleMLS ID #E4491694, Shianne Mitchell, Exp Realty. RAE
- C$749,9003 bd3 ba1.5k sqft928 Thompson Pl NW, Edmonton, AB T6R 3K4For SaleMLS ID #E4501702, Brendan Spackman, Realty Focus. RAE
- C$394,9004 bd3 ba1.5k sqftAltius Graydon Hill, Edmonton, AB T6W 3J5For SaleMLS ID #E4504271, Jennifer E Chan, Zolo Realty. RAE
- C$579,9003 bd3 ba1.7k sqftBrookview Est, Edmonton, AB T6R 2S3For SaleMLS ID #E4494956, Wendy Gallagher, Exp Realty. RAE
- C$547,7005 bd3 ba1.4k sqft5129 1b Ave SW, Edmonton, AB T6X 0Z7For SaleMLS ID #E4496487, Rajbir Wander, Royal Lepage Arteam Realty. RAE
- C$494,9003 bd3 ba1.4k sqft1766 Dumont Cres SW, Edmonton, AB T6W 3V8For SaleMLS ID #E4498645, Jiji Padamadan, Century 21 Leading. RAE
- C$624,9004 bd4 ba1.7k sqft1303 117th St SW, Edmonton, AB T6W 0E6For SaleMLS ID #E4503409, Tatum Fitton, ComFree. RAE
- C$515,0004 bd2 ba1k sqft15627 83rd Ave NW, Edmonton, AB T5R 3T6For SaleMLS ID #E4502723, Tatum Fitton, ComFree. RAE
- C$570,0003 bd3 ba1.8k sqft8452 Cushing Ct SW, Edmonton, AB T6W 3L3For SaleMLS ID #E4483101, Zamir Hussain, Century 21 All Stars Realty Ltd. RAE
- C$550,0004 bd4 ba1.5k sqft3632 8th Ave SW, Edmonton, AB T6X 2G6For SaleMLS ID #E4492759, Tatum Fitton, ComFree. RAE
- C$579,9003 bd4 ba1.9k sqft4408 Crabapple Lndg SW, Edmonton, AB T6X 0X8For SaleMLS ID #E4503224, Keith B Madsen, MaxWell Progressive. RAE
