Welcome to this well-maintained third-floor condo in Waterstone, offering peaceful pond views and comfortable, efficient living. Low monthly contributions contribute to this easy life style. Step inside to a welcoming foyer that leads into the bright open living area, where large windows draw in natural light and showcase the beautiful water view. The living and dining spaces flow together, offering lots of space and creating a functional layout for everyday living. The kitchen is thoughtfully designed with ample cabinetry and counter space. Featuring two spacious bedrooms, and a full bath with Jack and Jill style entry. Enjoy your morning coffee while overlooking the pond, and appreciate the comfort of secure underground parking. A fantastic opportunity for low-maintenance living in a scenic setting.
For sale
C$265,900
6083 Maynard Way NW #317, Edmonton, AB T6R 0S5
2beds
799sqft
Apartment, Lowrise Apartment
Built in 2010
-- sqft lot
$-- Zestimate®
C$332/sqft
C$-- HOA
What's special
Peaceful pond viewsWelcoming foyerBeautiful water viewTwo spacious bedroomsSecure underground parkingScenic setting
- 37 days |
- 8 |
- 0 |
Zillow last checked:
Listing updated:
Listed by:
Madeline M Sarafinchan,
Jayman Realty (Edm.) Inc,
Moe Yassine,
Jayman Realty (Edm.) Inc
Source: RAE,MLS®#: E4499713
Facts & features
Interior
Bedrooms & bathrooms
- Bedrooms: 2
- Bathrooms: 1
- Full bathrooms: 1
Primary bedroom
- Level: Main
Heating
- Forced Air-1, Natural Gas
Cooling
- Air Conditioning-Central
Appliances
- Included: Dishwasher-Built-In, Dryer, Refrigerator, Electric Stove, Washer
Features
- Flooring: Vinyl Plank
- Windows: Window Coverings
- Basement: None, No Basement
Interior area
- Total structure area: 799
- Total interior livable area: 799.87 sqft
Property
Parking
- Total spaces: 1
- Parking features: Underground
Features
- Levels: Single Level Apartment,1
- Exterior features: Landscaped
- Waterfront features: Backs Onto Lake
Lot
- Features: Landscaped, Near Public Transit, Shopping Nearby, Public Transportation
Construction
Type & style
- Home type: Apartment
- Property subtype: Apartment, Lowrise Apartment
- Attached to another structure: Yes
Materials
- Foundation: Concrete Perimeter
- Roof: Asphalt
Condition
- Year built: 2010
Community & HOA
Community
- Features: Fitness Center, Recreation Room/Centre, Natural Gas BBQ Hookup, Exercise Room
HOA
- Has HOA: Yes
- Amenities included: Recreation Facility
- Services included: Amenities w/Condo, Exterior Maintenance, Heat, Insur. for Common Areas, Landscape/Snow Removal, Parking, Reserve Fund Contribution, Water/Sewer
Location
- Region: Edmonton
Financial & listing details
- Price per square foot: C$332/sqft
- Date on market: 7/18/2026
- Ownership: Condo Property
Price history
Price history is unavailable.
Public tax history
Tax history is unavailable.
Climate risks
Neighborhood: Terwillegar Heights
Nearby schools
GreatSchools rating
No schools nearby
We couldn't find any schools near this home.
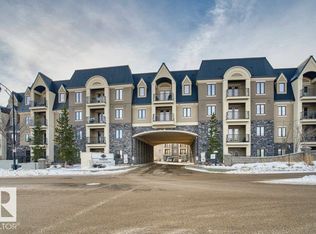
- C$249,9001 bd1 ba871 sqft6083 Maynard Way NW #319, Edmonton, AB T6R0S5For Sale
- C$--2 bd2 ba1.1k sqft6079 Maynard Way NW #347, Edmonton, AB T6R0S4Off Market

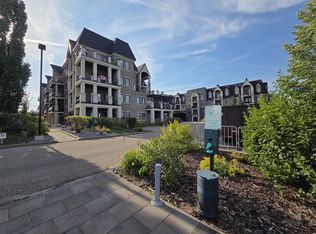
- C$--2 bd2 ba-- sqft6079 Maynard Way NW, Edmonton, AB T6R0S4Off Market
- C$--2 bd2 ba-- sqft6083 Maynard Way NW #225, Edmonton, AB T6R0S5Off Market

- C$--2 bd2 ba1.2k sqft6083 Maynard Way NW #322, Edmonton, AB T6R0S5Off Market
- C$235,0001 bd1 ba846 sqft6083 Maynard Way NW #110, Edmonton, AB T6R0S5For Sale
- C$319,9002 bd2 ba975 sqft6079 Maynard Way NW #449, Edmonton, AB T6R0S4For Sale
- C$548,9002 bd2 ba1.3k sqft6079 Maynard Way NW #355, Edmonton, AB T6R0S4For Sale
Similar homes
- C$270,0002 bd2 ba786 sqftSignature At Ambleside, Edmonton, AB T6W 2K4For Sale
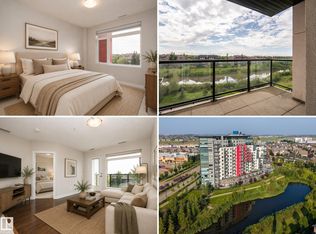 MLS ID #E4503811, Selena Atkinson, Exp Realty. RAE
 - C$319,9002 bd2 ba975 sqftWaterstone, Edmonton, AB T6R 0S4For Sale
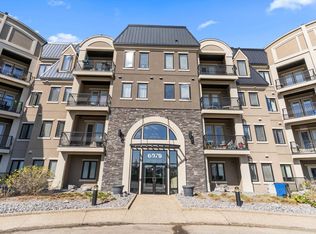 MLS ID #E4503565, Thomas B Scott, REMAX River City. RAE
 - C$269,8882 bd2 ba1.1k sqftTradition At Riverside, Edmonton, AB T6R 0H1For Sale
 MLS ID #E4500204, Bella Jevtic, RE/MAX Real Estate. RAE
 - C$231,0002 bd2 ba979 sqftPark Place South Terwillegar, Edmonton, AB T6R 0M1For Sale
 MLS ID #E4497074, Dragic Janjic, REMAX River City. RAE
 - C$255,0002 bd2 ba781 sqftSignature At Ambleside, Edmonton, AB T6W 2K4For SaleMLS ID #E4502358, Sally Munro, Century 21 Masters. RAE
- C$274,9002 bd2 ba771 sqftWindermere Waters, Edmonton, AB T6W 2J3For SaleMLS ID #E4503162, Tim Jeong, REMAX River City. RAE
- C$194,9002 bd2 ba920 sqftPark Place Terwillegar Terrace, Edmonton, AB T6R 0N2For SaleMLS ID #E4504770, Galina Mironova, Sterling Real Estate. RAE
- C$189,9002 bd2 ba773 sqftMacTaggart Ridge Gate, Edmonton, AB T6R 0W3For SaleMLS ID #E4504716, Paul S Lamba, MaxWell Polaris. RAE
- C$229,0002 bd2 ba1k sqftPark Place South Terwillegar, Edmonton, AB T6R 0M1For SaleMLS ID #E4495064, Tammy Jensen, Royal Lepage Network Realty Corp.. RAE
- C$239,0002 bd2 ba968 sqftMacTaggart Ridge Gate, Edmonton, AB T6R 0W3For SaleMLS ID #E4465225, Zamir Hussain, Century 21 All Stars Realty Ltd. RAE
- C$265,0002 bd2 ba866 sqftWindermere Waters, Edmonton, AB T6W 2J3For SaleMLS ID #E4471738, Raejha Douziech, Century 21 Masters. RAE
- C$279,0002 bd2 ba758 sqftWindermere Waters, Edmonton, AB T6W 2J3For SaleMLS ID #E4493559, Henry Han, Century 21 Masters. RAE
- C$279,9002 bd2 ba1k sqftL'Attitude Studios, Edmonton, AB T6W 2Z9For SaleMLS ID #E4503364, Daniel R Graham, MaxWell Challenge Realty. RAE
- C$204,2002 bd2 ba760 sqftInfusion, Edmonton, AB T6W 0J4For SaleMLS ID #E4504701, Catherine Manigo, MaxWell Challenge Realty. RAE
- C$245,0002 bd2 ba876 sqftRutherford Gate, Edmonton, AB T6W 2A9For SaleMLS ID #E4497315, Justin Tazi, Exp Realty. RAE
- C$250,0002 bd2 ba1k sqftEssence at Windermere South, Edmonton, AB T6W 3E4For SaleMLS ID #E4501970, Christy M Cantera, Real Broker. RAE
- C$185,0002 bd2 ba720 sqftMacTaggart Ridge Gate, Edmonton, AB T6R 0W3For SaleMLS ID #E4502516, Pinder Dhindsa, Century 21 Leading. RAE
- C$269,9002 bd2 ba949 sqftBrownstones II, Edmonton, AB T6E 0X7For SaleMLS ID #E4494254, Henry Han, Century 21 Masters. RAE
- C$259,9002 bd2 ba877 sqftVillage At Walker Lake, Edmonton, AB T6X 1Y7For SaleMLS ID #E4494924, Gaganpreet Singh Gosal, MaxWell Polaris. RAE
- C$283,5002 bd3 ba1.1k sqftVillage At Walker Lake, Edmonton, AB T6X 1Y8For SaleMLS ID #E4505086, Laura A Tosto, RE/MAX Real Estate. RAE
