Situated beside the Mactaggart Sanctuary in Southwest Edmonton, this beautiful, bright and airy townhome is defined by its luxurious finishes and abundant natural light. Large windows throughout create a bright, airy atmosphere. The fully landscaped, private backyard offers your very own sanctuary right next to the ravine. This property offers an array of premium features, including a sleek stainless steel appliance package, a modern white washer and dryer, and an integrated Smart Home package. Complete with a balcony off the spacious living room, a private balcony off the primary bedroom, and immediate access to scenic walking trails, this home is an art piece within itself.
For sale
C$675,000
7121 May Cres NW #53, Edmonton, AB T6R 0X2
3beds
1,904sqft
Townhouse
Built in 2025
2,164 Square Feet Lot
$-- Zestimate®
C$354/sqft
C$-- HOA
What's special
Luxurious finishesAbundant natural lightLarge windows throughoutFully landscaped private backyardIntegrated smart home package
- 103 days
- 19
- 0
Zillow last checked:
Listing updated:
Listed by:
Lynn L Ly,
MaxWell Polaris
Source: RAE,MLS®#: E4489525
Facts & features
Interior
Bedrooms & bathrooms
- Bedrooms: 3
- Bathrooms: 3
- Full bathrooms: 2
- 1/2 bathrooms: 1
Primary bedroom
- Level: Upper
Heating
- Forced Air-1, Natural Gas, HRV System
Cooling
- Air Conditioner, Air Conditioning-Central
Appliances
- Included: Dishwasher-Built-In, Dryer, Exhaust Fan, Refrigerator, Electric Stove, Washer, Tankless Water Heater
Features
- Ceiling 9 ft., Television Connection
- Flooring: Carpet, Ceramic Tile, Vinyl Plank
- Basement: See Remarks, Walkout Basement, Walkout Basement
- Fireplace features: Electric
Interior area
- Total structure area: 1,904
- Total interior livable area: 1,904 sqft
Property
Parking
- Total spaces: 2
- Parking features: Double Garage Attached, Guest, Parking-Visitor, Garage Opener
- Attached garage spaces: 2
Features
- Levels: 3 Storey,3
- Patio & porch: Deck, Front Porch, Patio
- Exterior features: Landscaped
- Fencing: Fenced
Lot
- Size: 2,164 Square Feet
- Features: Airport Nearby, Near Golf Course, Landscaped, Schools, Shopping Nearby, Golf Nearby
Construction
Type & style
- Home type: Townhouse
- Property subtype: Townhouse
Materials
- Foundation: Concrete Perimeter
- Roof: Asphalt
Condition
- Year built: 2025
Community & HOA
Community
- Features: Ceiling 9 ft., Deck, Front Porch, Hot Water Tankless, Patio, Smart/Program. Thermostat, Television Connection, Walkout Basement, HRV System, Natural Gas BBQ Hookup
- Security: Carbon Monoxide Detectors, Smoke Detector(s), Detectors Smoke
HOA
- Has HOA: Yes
- Services included: Professional Management, Reserve Fund Contribution, See Remarks
Location
- Region: Edmonton
Financial & listing details
- Price per square foot: C$354/sqft
- Date on market: 5/22/2026
- Ownership: Private
Price history
Price history is unavailable.
Public tax history
Tax history is unavailable.
Climate risks
Neighborhood: Terwillegar Heights
Nearby schools
GreatSchools rating
No schools nearby
We couldn't find any schools near this home.


Similar homes
- C$598,8003 bd4 ba2.6k sqftRavine Point At Mactaggart Ridge, Edmonton, AB T6R 0T5For Sale
 MLS ID #E4505121, Adam J Benke, Real Broker. RAE
 - C$628,9004 bd3 ba2k sqft3038 Dixon Lndg SW, Edmonton, AB T6W 5L2For Sale
 MLS ID #E4506781, Alan H Gee, RE/MAX Excellence. RAE
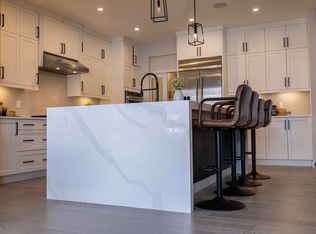
 - C$695,0003 bd3 ba2.3k sqft1448 Darby Grn SW, Edmonton, AB T6W 4N5For Sale
 MLS ID #E4486655, Jill Jordan, RE/MAX Real Estate. RAE
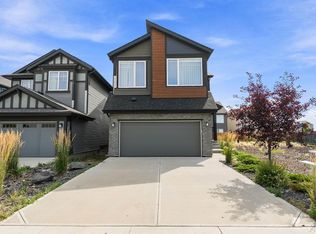
 - C$649,9004 bd4 ba2k sqft3249 Dixon Way SW, Edmonton, AB T6W 5K9For Sale
 MLS ID #E4505475, Sarah R Warrener, RE/MAX Excellence. RAE
