Skip main navigation
For sale
  • C$409,000

    1729 Keene Cres SW #48, Edmonton, AB T6W 4B6

    3beds
    1,301sqft
    Townhouse
    Built in 2021
    1,737 Square Feet Lot
    $-- Zestimate®
    C$314/sqft
    C$-- HOA

    What's special

    Oversized windowsSoaring ceilingsConvenient laundry areaCentral air conditioningAttached double garagePlenty of visitor parking
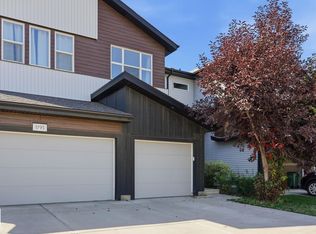
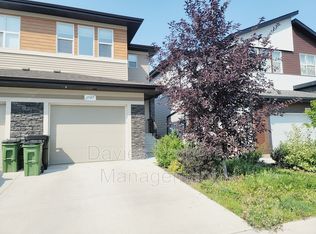
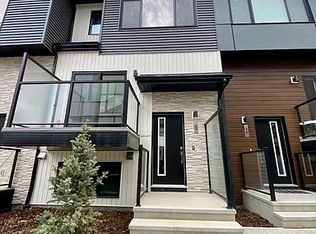
    Welcome to this beautifully maintained townhouse in the desirable community of Keswick. Proudly owned by its original owner, this home has been exceptionally cared for and shows like new. The bright east-facing living room features oversized windows and soaring ceilings, creating an open, airy space filled with natural light. A few steps up, the functional kitchen and dining area offer a practical layout for everyday living. The upper level features 3 spacious bedrooms, 2 full bathrooms, and a convenient laundry area. The primary bedroom includes a WIC and a private ensuite. The property also featured a central air conditioning and an attached double garage, adding year-round comfort and convenience. This well-managed complex offers plenty of visitor parking and is within walking distance to Joan Carr Catholic School (K–9) . Shopping, restaurants, and everyday amenities along Ellerslie Rd and 170 St are just steps away. Shows well! Move-in ready and waiting for you to call it home!
    4 hours
    |
    0
    |
    0
    |

    Zillow last checked:

    Listing updated:

    Listed by:

    Qin Wang,

    Century 21 Bravo Realty

    Source: RAE,MLS®#: E4502562MLS Logo

      Facts & features

      Interior

      Bedrooms & bathrooms
      • Bedrooms: 3
      • Bathrooms: 3
      • Full bathrooms: 2
      • 1/2 bathrooms: 1
      Primary bedroom
      • Level: Upper
      Heating
      • Forced Air-1, Natural Gas
      Cooling
      • Air Conditioner, Air Conditioning-Central
      Appliances
      • Included: Dishwasher-Built-In, Dryer, Microwave Hood Fan, Refrigerator, Electric Stove, Washer
      Features
      • Ceiling 10 ft., No Smoking Home
      • Flooring: Carpet, Ceramic Tile, Vinyl Plank
      • Windows: Window Coverings
      • Basement: Partial, Partially Finished
      Interior area
      • Total structure area: 1,301
      • Total interior livable area: 1,301 sqft

      Property

      Parking
      • Total spaces: 2
      • Parking features: Double Garage Attached, Guest, Parking-Visitor, Garage Control, Garage Opener
      • Attached garage spaces: 2
      Features
      • Levels: 2 Storey,2
      • Patio & porch: Deck
      • Exterior features: Landscaped, Low Maintenance Landscape, Playground Nearby
      • Fencing: Fenced
      Lot
      • Size: 1,737 Square Feet
      • Features: Landscaped, Low Maintenance Landscape, Playground Nearby, Schools, Shopping Nearby, See Remarks

      Construction

      Type & style
      • Home type: Townhouse
      • Property subtype: Townhouse
      Materials
      • Foundation: Concrete Perimeter
      • Roof: Asphalt
      Condition
      • Year built: 2021

      Community & HOA

      Community
      • Features: Ceiling 10 ft., Deck, No Smoking Home, See Remarks
      • Security: Smoke Detector(s), Detectors Smoke
      HOA
      • Has HOA: Yes
      • Services included: Exterior Maintenance, Insur. for Common Areas, Landscape/Snow Removal, Professional Management, Reserve Fund Contribution
      Location
      • Region: Edmonton

      Financial & listing details

      • Price per square foot: C$314/sqft
      • Date on market: 8/7/2026
      • Ownership: Private
      Q

      Qin Wang

      By pressing Contact Agent, you agree that the real estate professional identified above may call/text you about your search, which may involve use of automated means and pre-recorded/artificial voices. You don't need to consent as a condition of buying any property, goods, or services. Message/data rates may apply. You also agree to our Terms of Use. Zillow does not endorse any real estate professionals. We may share information about your recent and future site activity with your agent to help them understand what you're looking for in a home.

        Price history

        Price history is unavailable.

        Public tax history

        Tax history is unavailable.

        Climate risks

        Neighborhood: Windermere

        Getting around

        16 / 100
        Car-Dependent
        54 / 100
        Bikeable

        Nearby schools

        GreatSchools rating

        No schools nearby

        We couldn't find any schools near this home.

        Similar homes