Welcome to this beautifully maintained family home in the highly sought-after community of Leger! Offering a functional layout and a fully developed basement (2020), this home provides the perfect blend of comfort, space, and modern updates. The bright main floor is ideal for everyday living and entertaining, while the finished basement adds valuable living space for a recreation room, home office, gym, home office, or guest area. Enjoy peace of mind with a high-efficiency furnace replaced in 2024. Located on a quiet crescent, this exceptional home is within walking distance to George H. Luck School and Archbishop Joseph MacNeil School, as well as nearby parks, playgrounds, walking trails, and Terwillegar Recreation Centre. You'll also enjoy convenient access to shopping, public transit, Terwillegar Drive, and Anthony Henday. A fantastic opportunity to own a move-in-ready home in one of southwest Edmonton's most desirable family-friendly neighbourhoods!
For sale
C$609,888
614 Layton Ct NW, Edmonton, AB T6R 2S9
3beds
1,970sqft
Single Family Residence
Built in 2000
4,755 Square Feet Lot
$-- Zestimate®
C$309/sqft
C$-- HOA
What's special
Functional layoutFully developed basementBright main floor
- 1 day |
- 41 |
- 1 |
Zillow last checked:
Listing updated:
Listed by:
Bella Jevtic,
RE/MAX Real Estate
Source: RAE,MLS®#: E4500679
Facts & features
Interior
Bedrooms & bathrooms
- Bedrooms: 3
- Bathrooms: 4
- Full bathrooms: 3
- 1/2 bathrooms: 1
Primary bedroom
- Level: Upper
Family room
- Level: Basement
- Area: 3844.62
- Dimensions: 55.8 x 68.9
Heating
- Forced Air-1, Natural Gas
Appliances
- Included: Dishwasher-Built-In, Dryer, Exhaust Fan, Refrigerator, Electric Stove, Washer
Features
- Flooring: Vinyl Plank
- Basement: Full, Finished
Interior area
- Total structure area: 1,970
- Total interior livable area: 1,970 sqft
Video & virtual tour
Property
Parking
- Total spaces: 4
- Parking features: Double Garage Attached, Garage Control
- Attached garage spaces: 2
Features
- Levels: 2 Storey,3
- Patio & porch: Deck, Front Porch
- Exterior features: Landscaped, Playground Nearby
- Pool features: Community, Public Swimming Pool
- Fencing: Fenced
Lot
- Size: 4,755 Square Feet
- Features: Airport Nearby, Near Golf Course, Landscaped, Playground Nearby, Near Public Transit, Schools, Shopping Nearby, Golf Nearby, Public Transportation
Construction
Type & style
- Home type: SingleFamily
- Property subtype: Single Family Residence
Materials
- Foundation: Concrete Perimeter
- Roof: Asphalt
Condition
- Year built: 2000
Community & HOA
Community
- Features: Deck, Front Porch
Location
- Region: Edmonton
Financial & listing details
- Price per square foot: C$309/sqft
- Date on market: 7/24/2026
- Ownership: Private
Bella Jevtic
Bella Jevtic
By pressing Contact Agent, you agree that the real estate professional identified above may call/text you about your search, which may involve use of automated means and pre-recorded/artificial voices. You don't need to consent as a condition of buying any property, goods, or services. Message/data rates may apply. You also agree to our Terms of Use. Zillow does not endorse any real estate professionals. We may share information about your recent and future site activity with your agent to help them understand what you're looking for in a home.
Price history
Price history is unavailable.
Public tax history
Tax history is unavailable.
Climate risks
Neighborhood: Terwillegar Heights
Nearby schools
GreatSchools rating
No schools nearby
We couldn't find any schools near this home.
- C$--2 bd1 ba1k sqft130 Leigh Cres NW #BASEMENT, Edmonton, AB T6R2S8Off Market

- C$729,0003 bd3 ba2.5k sqft15 Cormack Cres NW, Edmonton, AB T6R2E7For Sale

- C$189,9002 bd2 ba1k sqft2903 Rabbit Hill Rd NW #110, Edmonton, AB T6R3A3For Sale
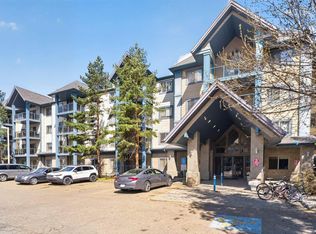
- C$293,8003 bd2 ba1.3k sqft2903 Rabbit Hill Rd NW #324, Edmonton, AB T6R3A3For Sale
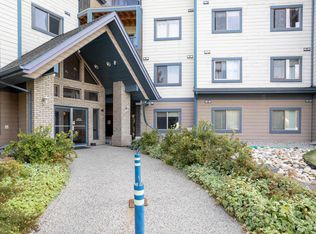
- C$249,9003 bd2 ba1.1k sqft2903 Rabbit Hill Rd NW #214, Edmonton, AB T6R3A3For Sale
- C$288,7002 bd2 ba1.1k sqft2903 Rabbit Hill Rd NW #134, Edmonton, AB T6R3A3For Sale
- C$739,8005 bd3 ba2.4k sqft322 Livingstone Ct NW, Edmonton, AB T6R2T1For Sale
- C$--3 bd3 ba-- sqft2510 Rabbit Hill Rd NW, Edmonton, AB T6R2Y9Off Market
Similar homes
- C$540,0005 bd4 ba1.6k sqft1750 Tomlinson Cmn NW, Edmonton, AB T6R 2W5For Sale
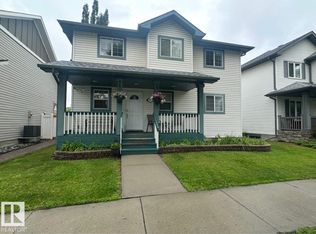 MLS ID #E4500470, Jackson Reid, MORE Real Estate. RAE
 - C$649,9003 bd3 ba2k sqft4108 Ramsay Rd NW, Edmonton, AB T6H 5R2For Sale
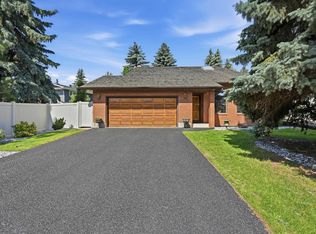 MLS ID #E4500196, Casey Bonnett, Exp Realty. RAE
 - C$545,0003 bd3 ba1.4k sqft5322 Terwillegar Blvd NW, Edmonton, AB T6R 3H8For Sale
 MLS ID #E4500238, Jason G Willes, Willes Real Estate. RAE
 - C$609,9004 bd4 ba1.8k sqft547 Leger Way NW, Edmonton, AB T6R 3T5For Sale
 MLS ID #E4497063, Satyam Tejpal, smartPRO Realty. RAE
 - C$649,0005 bd4 ba2.5k sqft300 Ferris Way NW, Edmonton, AB T6R 2C8For SaleMLS ID #E4499940, Christopher D Greidanus, MaxWell Devonshire Realty. RAE
- C$494,9003 bd4 ba1.4k sqft1211 Henwood Pl NW, Edmonton, AB T6R 2X4For SaleMLS ID #E4500244, Marc S Wener, RE/MAX Excellence. RAE
- C$600,0005 bd4 ba1.8k sqft5079 Thibault Way NW, Edmonton, AB T6R 3J3For SaleMLS ID #E4499783, Heather J Morris, MORE Real Estate. RAE
- C$724,9004 bd3 ba1.6k sqft925 Burrows Cres NW, Edmonton, AB T6R 2L3For SaleMLS ID #E4500252, DJ Baum, Royal LePage Noralta Real Estate. RAE
- C$587,0005 bd4 ba1.6k sqft1686 Tompkins Wynd NW, Edmonton, AB T6R 2Y4For SaleMLS ID #E4498848, Fan Yang, Mozaic Realty Group. RAE
- C$729,0003 bd3 ba2.5k sqft15 Cormack Cres NW, Edmonton, AB T6R 2E7For SaleMLS ID #E4498856, Fan Yang, Mozaic Realty Group. RAE
- C$499,0004 bd2 ba1.4k sqft1694 Tompkins Wynd NW, Edmonton, AB T6R 2Y4For SaleMLS ID #E4500254, Fan Yang, Mozaic Realty Group. RAE
- C$599,9002 bd3 ba1.5k sqft434 Tory Point NW, Edmonton, AB T6R 3C8For SaleCentury 21 Canada
- C$749,9004 bd3 ba2.1k sqft4215 Ramsay Rd NW, Edmonton, AB T6H 5M2For SaleMLS ID #E4500506, Jarett C Johnson, Realty Focus. RAE
- C$400,0003 bd3 ba1.6k sqftRenaissance Whitemud Oaks, Edmonton, AB T6R 2Y9For SaleMLS ID #E4500408, Nicole Bosse, REMAX River City. RAE
- C$599,9002 bd3 ba1.4k sqft434 Tory Point E, Edmonton, AB T6R 3C8For SaleMLS ID #E4498834, Brent Anderson, Century 21 Masters. RAE
- C$689,9006 bd4 ba2k sqft425 Buchanan Rd NW, Edmonton, AB T6R 2A5For SaleMLS ID #E4497860, Darryl J Van Eerde, Liv Real Estate. RAE
- C$561,9995 bd3 ba1.5k sqft522 Hunters Way NW, Edmonton, AB T6R 2W1For SaleMLS ID #E4488546, Robert C Minogue, MaxWell Polaris. RAE
- C$599,0004 bd4 ba2.5k sqft11736 35a Ave NW, Edmonton, AB T6J 0B5For SaleMLS ID #E4498571, Morgan Taylor, RE/MAX Excellence. RAE
- C$739,8005 bd3 ba2.4k sqft322 Livingstone Ct NW, Edmonton, AB T6R 2T1For SaleMLS ID #E4496240, Fan Yang, Mozaic Realty Group. RAE
- C$494,9004 bd3 ba1.5k sqft2076 Tanner Wynd NW, Edmonton, AB T6R 2S4For SaleMLS ID #E4499459, Corey McEwen, MaxWell Devonshire Realty. RAE
