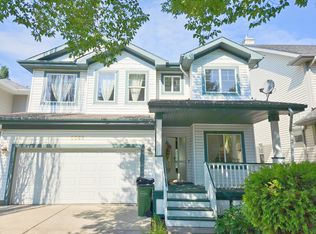
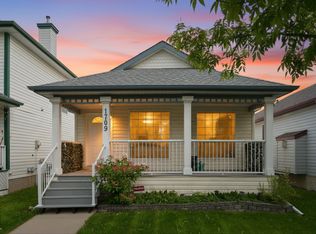
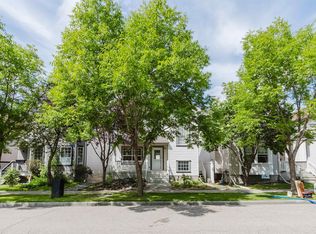
Welcome to the highly sought-after Terwillegar Towne! This spacious, well-maintained air-conditioned home with just over 1800 sq ft of living space on the upper 2 levels + a FF basement. Main flr features hardwood throughout w/carpet in the bdrm, formal dining rm, bright dining nook & living rm w/gas FP. Kitchen offers painted cabinetry & newer appliances. Mudrm features NEW washer/dryer, storage & 2-pc bath. Upstairs boasts NEW CARPET, a spacious primary retreat w/spa-inspired 5-pc ensuite featuring corner soaker tub, his & hers sinks, tiled corner shower & W/I closet. 2 additional generous bdrms & full bath complete this level. FF bsmt w/NEW CARPET offers a large rec rm, 5th bdrm & storage rm. Major upgrades include NEW A/C, furnace & HWT, plus shingles (2023)! Enjoy the large fully landscaped yard, spacious rear deck & dbl detached garage. Fantastic location within walking distance to Southwest Edmonton Farmers’ Market, Terwillegar Rec Centre, schools, parks, shopping & amenities. Move in & enjoy!
For sale
C$600,000
5079 Thibault Way NW, Edmonton, AB T6R 3J3
5beds
1,808sqft
Single Family Residence
Built in 2005
4,725 Square Feet Lot
$-- Zestimate®
C$332/sqft
C$-- HOA
What's special
Spacious well-maintained air-conditioned homeBright dining nookNewer appliancesSpacious primary retreatCorner soaker tubHis and hers sinksTiled corner shower
- 47 days
- 35
- 2
Zillow last checked:
Listing updated:
Listed by:
Heather J Morris,
MORE Real Estate,
Darlene A Reid,
MORE Real Estate
Source: RAE,MLS®#: E4499783
Facts & features
Interior
Bedrooms & bathrooms
- Bedrooms: 5
- Bathrooms: 4
- Full bathrooms: 3
- 1/2 bathrooms: 1
Primary bedroom
- Level: Upper
Heating
- Forced Air-1, Natural Gas
Cooling
- Air Conditioner, Air Conditioning-Central
Appliances
- Included: Dishwasher-Built-In, Dryer, Microwave Hood Fan, Refrigerator, Electric Stove, Washer
Features
- Closet Organizers
- Flooring: Carpet, Engineered Wood
- Windows: Window Coverings, Vinyl Windows
- Basement: Full, Finished
- Fireplace features: Gas
Interior area
- Total structure area: 1,808
- Total interior livable area: 1,808 sqft
Property
Parking
- Total spaces: 2
- Parking features: Double Garage Detached, Garage Control, Garage Opener
- Garage spaces: 2
Features
- Levels: 2 Storey,3
- Patio & porch: Deck
- Exterior features: Landscaped, Playground Nearby
- Pool features: Community, Public Swimming Pool
- Fencing: Fenced
Lot
- Size: 4,725 Square Feet
- Features: Flat Site, Landscaped, Playground Nearby, Near Public Transit, Schools, Shopping Nearby, Public Transportation
- Residential vegetation: Fruit Trees/Shrubs
Construction
Type & style
- Home type: SingleFamily
- Property subtype: Single Family Residence
Materials
- Foundation: Concrete Perimeter
- Roof: Asphalt
Condition
- Year built: 2005
Community & HOA
Community
- Features: Closet Organizers, Deck
HOA
- Services included: Amenities w/HOA
Location
- Region: Edmonton
Financial & listing details
- Price per square foot: C$332/sqft
- Date on market: 7/20/2026
- Ownership: Private
Price history
Price history is unavailable.
Public tax history
Tax history is unavailable.
Climate risks
Neighborhood: Terwillegar Heights
Nearby schools
GreatSchools rating
No schools nearby
We couldn't find any schools near this home.

Similar homes
- C$565,0003 bd4 ba1.7k sqft2407 Hagen Way NW, Edmonton, AB T6R 3M6For Sale
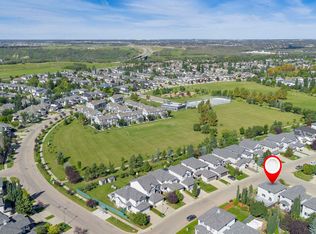 MLS ID #E4507075, Henry Han, Century 21 Masters. RAE
 - C$739,0004 bd4 ba2.1k sqft5092 Thibault Way NW, Edmonton, AB T6R 3J3For Sale
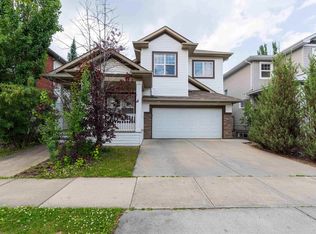 MLS ID #E4505904, Robert H Wu, Sterling Real Estate. RAE
 - C$587,0005 bd4 ba1.6k sqft1686 Tompkins Wynd NW, Edmonton, AB T6R 2Y4For Sale
 MLS ID #E4498848, Fan Yang, Mozaic Realty Group. RAE
 - C$544,5005 bd3 ba1.4k sqft3176 Trelle Loop NW, Edmonton, AB T6R 0A2For Sale
 MLS ID #E4506322, Tatum Fitton, ComFree. RAE
