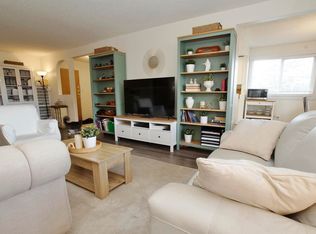
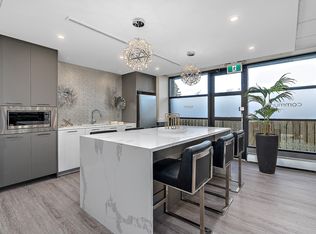
Spacious two bedroom suite located in prestigious Aspen Gardens surrounded by Green and Park areas. Entertaining size living and dining room with vaulted ceilings and a patio door leading unto a large east facing balcony. Functional kitchen with 3 stainless steel appliances. Roomy master suite also has vaulted ceilings with loads of closet space and a 2 pce ensuite. In addition there is a full bathroom Also included is ensuite laundry with stack washer & dryer. There is an additional 388 sq ft of area in the loft that this suite has exclusive use of. Beautiful pool area with lots of glass windows overlooking the Whitemud Creek Ravine area. Fitness area and social room. Recent work includes outside exterior sidings and upgraded windows. Great location with bus outside your door direct to University of Alberta. Ravine with walking trails including Snow Valley ski complex, close to many schools and Southgate shopping center. Easy access to Whitemud freeway. Condo fees include heat, water, and power.
For sale
C$159,900
4404 122nd St NW #421, Edmonton, AB T6J 4A9
2beds
1,142sqft
Apartment, Lowrise Apartment
Built in 1976
-- sqft lot
$-- Zestimate®
C$140/sqft
C$-- HOA
What's special
Spacious two bedroom suiteVaulted ceilingsRoomy master suiteLoads of closet space
- 1 day |
- 21 |
- 0 |
Zillow last checked:
Listing updated:
Listed by:
Gerry R Wilson,
Homelife Guaranteed Realty
Source: RAE,MLS®#: E4499949
Facts & features
Interior
Bedrooms & bathrooms
- Bedrooms: 2
- Bathrooms: 2
- Full bathrooms: 1
- 1/2 bathrooms: 1
Primary bedroom
- Level: Main
Heating
- Hot Water, Natural Gas
Appliances
- Included: Dishwasher-Built-In, Dryer, Refrigerator, Electric Stove, Washer
Features
- No Animal Home, No Smoking Home
- Flooring: Carpet, Ceramic Tile, Hardwood
- Windows: Window Coverings
- Basement: None, No Basement
Interior area
- Total structure area: 1,142
- Total interior livable area: 1,142 sqft
Video & virtual tour
Property
Parking
- Parking features: Stall, Parking-Plug-Ins, Guest, Parking-Visitor
Features
- Levels: Multi Level Apartment,2
- Patio & porch: Patio
- Exterior features: Backs Onto Park/Trees, Landscaped, Playground Nearby
- Pool features: Indoor, Pool-Indoor
- Spa features: Community, Hot Tub
Lot
- Size: 1,890 Square Feet
- Features: Backs Onto Park/Trees, Near Golf Course, Landscaped, Park/Reserve, Playground Nearby, Near Public Transit, Recreation Use, Schools, Shopping Nearby, Ski Hill Nearby, Golf Nearby, Public Transportation
Construction
Type & style
- Home type: Apartment
- Property subtype: Apartment, Lowrise Apartment
- Attached to another structure: Yes
Materials
- Foundation: Concrete Perimeter
- Roof: Asphalt
Condition
- Year built: 1976
Community & HOA
Community
- Features: Fitness Center, No Animal Home, No Smoking Home, Patio, Social Rooms, Exercise Room
- Security: Security Door
HOA
- Has HOA: Yes
- Amenities included: Recreation Facility
- Services included: Amenities w/Condo, Caretaker, Electricity, Exterior Maintenance, Heat, Insur. for Common Areas, Janitorial Common Areas, Landscape/Snow Removal, Parking, Professional Management, Reserve Fund Contribution, Utilities Common Areas, Water/Sewer, Utilities
Location
- Region: Edmonton
Financial & listing details
- Price per square foot: C$140/sqft
- Date on market: 7/21/2026
- Ownership: Condo Property
Gerry R Wilson
Gerry R Wilson
By pressing Contact Agent, you agree that the real estate professional identified above may call/text you about your search, which may involve use of automated means and pre-recorded/artificial voices. You don't need to consent as a condition of buying any property, goods, or services. Message/data rates may apply. You also agree to our Terms of Use. Zillow does not endorse any real estate professionals. We may share information about your recent and future site activity with your agent to help them understand what you're looking for in a home.
Price history
Price history is unavailable.
Public tax history
Tax history is unavailable.
Climate risks
Neighborhood: Aspen Gardens
Nearby schools
GreatSchools rating
No schools nearby
We couldn't find any schools near this home.
- C$172,5003 bd2 ba1.4k sqft4404 122nd St NW #312, Edmonton, AB T6J4A9For Sale

- C$159,9992 bd2 ba1.1k sqft4404 122nd St NW #225, Edmonton, AB T6J4A9For Sale

- C$179,9003 bd2 ba1.4k sqft4404 122nd St NW #235, Edmonton, AB T6J4A9For Sale
- C$--1 bd1 ba850 sqft1 Royal Rd NW #1B-1BA-800SQFT, Edmonton, AB T6J2E8Off Market
- C$--1 bd1 ba800 sqft1 Royal Rd NW #1-BEDROOM, Edmonton, AB T6J2E8Off Market
- C$--2 bd1 ba900 sqft1 Royal Rd NW #2-BEDROOM, Edmonton, AB T6J2E8Off Market
- C$--2 bd1 ba900 sqft1 Royal Rd NW #772406, Edmonton, AB T6J2E8Off Market
- C$--1 bd1 ba800 sqft1 Royal Rd NW #772405, Edmonton, AB T6J2E8Off Market
Similar homes
- C$172,5003 bd2 ba1.4k sqftAspen Garden Estates, Edmonton, AB T6J 4A9For SaleMLS ID #E4499087, Colleen A Roenspies, Royal LePage Noralta Real Estate. RAE
- C$159,9992 bd2 ba1.1k sqftAspen Garden Estates, Edmonton, AB T6J 4A9For SaleMLS ID #E4491392, Salman Rajani, Realty72. RAE
- C$179,9003 bd2 ba1.4k sqftAspen Garden Estates, Edmonton, AB T6J 4A9For SaleMLS ID #E4494509, Peter K Kubiczek, Keystone Realty. RAE
- C$174,8003 bd2 ba1.1k sqftLord Nelson The, Edmonton, AB T6H 5K5For Sale
 MLS ID #E4499874, Mani Bagga, Royal Lepage Magna. RAE
 - C$189,0002 bd2 ba1.1k sqftKaskitayo Place, Edmonton, AB T6J 6P5For SaleMLS ID #E4500163, Chris Proctor, Real Broker. RAE
- C$124,8882 bd2 ba1.1k sqftEssex House, Edmonton, AB T6H 5G9For SaleMLS ID #E4499642, Stephen H Lau, RE/MAX Real Estate. RAE
- C$164,9002 bd2 ba1k sqftLord Nelson The, Edmonton, AB T6H 5K5For SaleMLS ID #E4486755, Chris Broadhurst, REMAX River City. RAE
- C$160,9001 bd2 ba1k sqftLord Nelson The, Edmonton, AB T6H 5K5For SaleMLS ID #E4496262, Shirley Nguyen, Royal Lepage Arteam Realty. RAE
- C$160,0003 bd2 ba1.1k sqftLord Nelson The, Edmonton, AB T6H 5K5For SaleMLS ID #E4492475, Tahnee Botten, Schmidt Realty Group Inc. RAE
- C$160,0003 bd2 ba1.1k sqftLord Nelson The, Edmonton, AB T6H 5K5For SaleMLS ID #E4492653, Sunny Dhillon, MaxWell Progressive. RAE
- C$187,5002 bd1 ba1k sqftWhispering Pines, Edmonton, AB T6J 5N1For SaleMLS ID #E4499859, Greg D Blais, RE/MAX Excellence. RAE
- C$139,0002 bd1 ba882 sqftCedarbrae Gardens, Edmonton, AB T6J 0R5For SaleMLS ID #E4499046, Aaron Richard Simeon, Exp Realty. RAE
- C$162,8002 bd2 ba950 sqftLord Nelson The, Edmonton, AB T6H 5K5For SaleMLS ID #E4483373, Min Xie, Sterling Real Estate. RAE
- C$149,9002 bd2 ba902 sqftNova Place, Edmonton, AB T6J 0R5For SaleMLS ID #E4495701, Ashley Watson, LPT Realty. RAE
- C$149,9003 bd2 ba1.2k sqftCountry Club Estate, Edmonton, AB T5R 2E1For SaleMLS ID #E4497849, Jonathan C Hull, 2% Realty Pro. RAE
- C$155,0002 bd2 ba1k sqftRiverbend Village, Edmonton, AB T6H 5G4For SaleMLS ID #E4478689, Terry N Taschuk, MaxWell Polaris. RAE
- C$179,9002 bd2 ba975 sqftRiverbend Village, Edmonton, AB T6H 5G4For SaleMLS ID #E4489112, Colin A Tessier, RE/MAX Elite. RAE
- C$139,0002 bd2 ba1k sqftLord Nelson The, Edmonton, AB T6H 5K5For SaleMLS ID #E4489772, Nidhi Kapoor, MaxWell Polaris. RAE
- C$139,9992 bd1 ba1k sqftKaskitayo House, Edmonton, AB T6J 4J2For SaleMLS ID #E4498029, Shawn Moore-Lyons, Professional Realty Group. RAE
- C$149,8003 bd2 ba1.1k sqftLord Nelson The, Edmonton, AB T6H 5K5For SaleMLS ID #E4484082, Kevin H Rakowski, Century 21 Masters. RAE
