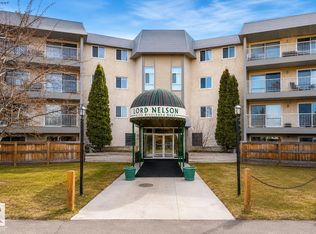
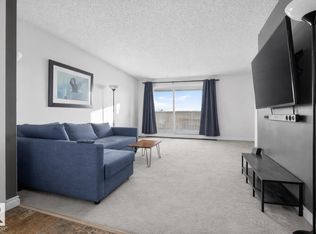
Welcome to Brander Gardens! This MOVE-IN READY unit in the highly sought-after Lord Nelson condos offers 3 bedrooms & 2 bathrooms with over 1,111 SQ FT of bright, functional living space in one of Edmonton's most desirable Riverbend communities. The open layout features generous living & dining areas, chef-inspired galley kitchen, spacious Primary bedrm w/ its own private ensuite, a large 2nd bedroom & full common bathroom. & option to install portable washer & dryer. Step outside onto the sunny south-facing balcony to enjoy your morning coffee or relax ! Additional highlights include 2 assigned covered parking stall for year-round convenience! This well-managed building offers exceptional amenities for the whole family incl. INDOOR POOL & SAUNA! Ideally located just minutes from the University of Alberta, public transit, shopping, restaurants, scenic river valley trails, parks & major bus routes, this home is perfectly located & designed for first-time buyers, downsizers, empty nesters or investors!
For sale
C$164,800
5125 Riverbend Rd NW #406, Edmonton, AB T6H 5K5
3beds
1,111sqft
Apartment, Lowrise Apartment
Built in 1978
-- sqft lot
$-- Zestimate®
C$148/sqft
C$-- HOA
What's special
Open layoutChef-inspired galley kitchenSunny south-facing balcony
- 65 days
- 10
- 0
Zillow last checked:
Listing updated:
Listed by:
Mani Bagga,
Royal Lepage Magna,
Jared Burt,
Royal Lepage Magna
Source: RAE,MLS®#: E4499874
Facts & features
Interior
Bedrooms & bathrooms
- Bedrooms: 3
- Bathrooms: 2
- Full bathrooms: 2
Primary bedroom
- Level: Main
Heating
- Hot Water, See Remarks
Appliances
- Included: Dishwasher-Built-In, Garburator, Exhaust Fan, Microwave, Refrigerator, Electric Stove
Features
- Sauna
- Flooring: Laminate Flooring
- Basement: None, No Basement
Interior area
- Total structure area: 1,111
- Total interior livable area: 1,111 sqft
Video & virtual tour
Property
Parking
- Total spaces: 2
- Parking features: Stall, Guest, Parking-Visitor
Features
- Levels: Single Level Apartment,1
- Exterior features: Playground Nearby
- Pool features: Indoor, Pool-Indoor
Lot
- Features: Playground Nearby, Near Public Transit, Schools, Shopping Nearby, Ski Hill Nearby, Public Transportation
Construction
Type & style
- Home type: Apartment
- Property subtype: Apartment, Lowrise Apartment
- Attached to another structure: Yes
Materials
- Foundation: Concrete Perimeter
- Roof: Asphalt
Condition
- Year built: 1978
Community & HOA
Community
- Features: Sauna; Swirlpool; Steam, Social Rooms, See Remarks
HOA
- Has HOA: Yes
- Amenities included: Recreation Facility
- Services included: Caretaker, Exterior Maintenance, Heat, Insur. for Common Areas, Landscape/Snow Removal, Parking, Professional Management, Reserve Fund Contribution, Water/Sewer
Location
- Region: Edmonton
Financial & listing details
- Price per square foot: C$148/sqft
- Date on market: 7/20/2026
- Ownership: Private
Price history
Price history is unavailable.
Public tax history
Tax history is unavailable.
Climate risks
Neighborhood: Riverbend
Nearby schools
GreatSchools rating
No schools nearby
We couldn't find any schools near this home.
- C$155,9001 bd2 ba1k sqft5125 Riverbend Rd NW #223, Edmonton, AB T6H5K5For Sale
- C$160,0003 bd2 ba1.1k sqft5125 Riverbend Rd NW #121, Edmonton, AB T6H5K5For Sale

- C$139,0002 bd2 ba1k sqft5125 Riverbend Rd NW #105, Edmonton, AB T6H5K5For Sale

- C$125,0001 bd1 ba696 sqft5125 Riverbend Rd NW #407, Edmonton, AB T6H5K5For Sale
Similar homes
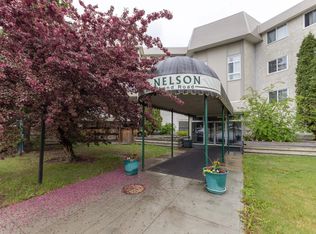
- C$160,0003 bd2 ba1.1k sqftLord Nelson The, Edmonton, AB T6H 5K5For SaleMLS ID #E4492653, Sunny Dhillon, MaxWell Progressive. RAE
- C$150,0003 bd2 ba1.1k sqftLord Nelson The, Edmonton, AB T6H 5K5For Sale
 MLS ID #E4503196, Tahnee Botten, Schmidt Realty Group Inc. RAE
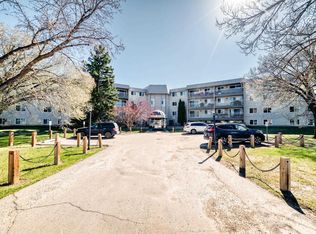
 - C$159,9002 bd2 ba1k sqftLord Nelson The, Edmonton, AB T6H 5K5For Sale
 MLS ID #E4486755, Chris Broadhurst, REMAX River City. RAE
 - C$162,8002 bd2 ba950 sqftLord Nelson The, Edmonton, AB T6H 5K5For Sale
 MLS ID #E4483373, Min Xie, Sterling Real Estate. RAE
