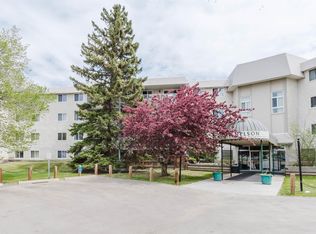
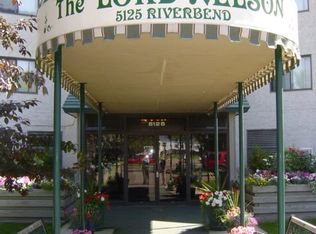
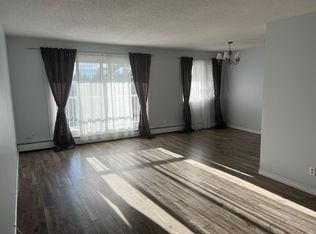
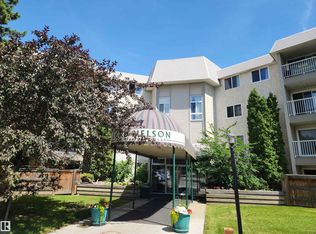
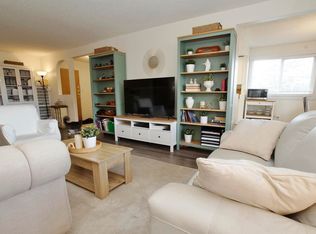
Investors and first time home buyers! This second floor, 3 bedroom and 2 full bath condo features over 1,100 square feet and 2 parking stalls (one covered). Amazing location in Riverbend with plenty of amenities in your complex: indoor pool, hot tub, sauna rooms, social room and elevator. The unit has a very functional layout, one side of the unit has two bedrooms, 4-piece bath and storage closet. The other side of the unit has your private primary suite (with room for an office space) and 3-piece ensuite. Galley kitchen (with closet pantry space) leads into your L-shape dining room and living room. North patio exposure with mature trees outside for privacy. Laundry at the end of each hallway. Quick access to Whitemud Drive, Fox Drive, Downtown and UofA. Walking proximity to schools, shopping, amenities, and the river valley. Long term tenant would love to stay. Sorry, NO PETS allowed in this whole complex.
For sale
C$150,000
5125 Riverbend Rd NW #213, Edmonton, AB T6H 5K5
3beds
1,113sqft
Apartment, Lowrise Apartment
Built in 1978
-- sqft lot
$-- Zestimate®
C$135/sqft
C$-- HOA
What's special
Indoor poolHot tubSauna roomsSocial roomVery functional layoutPrivate primary suiteGalley kitchen
- 44 days
- 22
- 2
Zillow last checked:
Listing updated:
Listed by:
Tahnee Botten,
Schmidt Realty Group Inc
Source: RAE,MLS®#: E4503196
Facts & features
Interior
Bedrooms & bathrooms
- Bedrooms: 3
- Bathrooms: 2
- Full bathrooms: 2
Primary bedroom
- Level: Main
Heating
- Baseboard, Natural Gas
Appliances
- Included: Dishwasher-Built-In, Refrigerator, Electric Stove
Features
- Sauna
- Flooring: Carpet
- Basement: None, No Basement
Interior area
- Total structure area: 1,113
- Total interior livable area: 1,113 sqft
Video & virtual tour
Property
Parking
- Parking features: 2 Outdoor Stalls, See Remarks, Guest, Parking-Visitor
Features
- Levels: Single Level Apartment,4
- Patio & porch: Patio
- Exterior features: Playground Nearby
- Pool features: Indoor, Pool-Indoor
Lot
- Features: Playground Nearby, Near Public Transit, Schools, Shopping Nearby, Public Transportation
Construction
Type & style
- Home type: Apartment
- Property subtype: Apartment, Lowrise Apartment
- Attached to another structure: Yes
Materials
- Foundation: Concrete Perimeter
Condition
- Year built: 1978
Community & HOA
Community
- Features: Patio, Sauna; Swirlpool; Steam, Social Rooms
HOA
- Has HOA: Yes
- Services included: Heat, Insur. for Common Areas, Professional Management, Reserve Fund Contribution, Water/Sewer
Location
- Region: Edmonton
Financial & listing details
- Price per square foot: C$135/sqft
- Date on market: 8/11/2026
- Ownership: Private
Price history
Price history is unavailable.
Public tax history
Tax history is unavailable.
Climate risks
Neighborhood: Riverbend
Nearby schools
GreatSchools rating
No schools nearby
We couldn't find any schools near this home.
- C$127,0001 bd1 ba716 sqft5125 Riverbend Rd NW #126, Edmonton, AB T6H5K5For Sale
- C$--2 bd1 ba-- sqft5125 Riverbend Rd NW #850382, Edmonton, AB T6H5K5Off Market
- C$--1 bd1 ba-- sqft5125 Riverbend Rd NW #850381, Edmonton, AB T6H5K5Off Market
- C$--2 bd2 ba833 sqft5125 Riverbend Rd NW #417, Edmonton, AB T6H5K5Off Market
Similar homes
- C$134,9002 bd2 ba948 sqftLord Nelson The, Edmonton, AB T6H 5K5For Sale
 MLS ID #E4502602, Christopher E Hampson, RE/MAX Excellence. RAE
 - C$162,8002 bd2 ba950 sqftLord Nelson The, Edmonton, AB T6H 5K5For Sale
 MLS ID #E4483373, Min Xie, Sterling Real Estate. RAE
 - C$139,0002 bd2 ba1k sqftLord Nelson The, Edmonton, AB T6H 5K5For Sale
 MLS ID #E4489772, Nidhi Kapoor, MaxWell Polaris. RAE
 - C$167,5003 bd2 ba1.4k sqftAspen Garden Estates, Edmonton, AB T6J 4A9For Sale
 MLS ID #E4509758, Peter K Kubiczek, Keystone Realty. RAE
