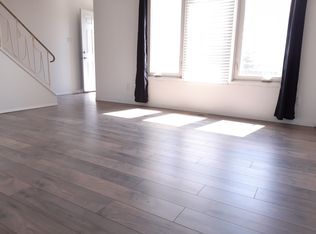
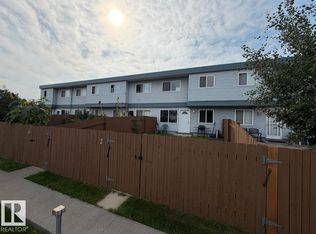
PRICED TO SELL! Pet-friendly board approval. Welcome to this cozy 2-storey townhouse, just steps away from WEST EDMONTON MALL & a large open field w/ a park. This property features 3 bedrooms, 1.5 bathrooms, & a partially finished basement.The main floor welcomes you w/ a front foyer leading to the bright living room, & large windows that fill w/ natural light. Appreciate the convenient 2-piece bathroom on the main floor.The kitchen offers plenty of sleek white cabinetry & comes equipped w/ four appliances, including a dishwasher. Upstairs, you’ll find 3 spacious bedrooms & a 4-piece bathroom.The basement is partially finished & ready for your personal touch, w/ space to add an additional bathroom. Enjoy the large shared community backyard facing the school field, & entertain on the spacious concrete patio.These professionally managed townhomes offer the benefits of homeownership with out the hassle of exterior maintenance, snow removal, or yard work. Welcome home
For sale
C$179,000
17351 85th Ave NW, Edmonton, AB T5T 0P7
3beds
1,076sqft
Townhouse
Built in 1973
-- sqft lot
$-- Zestimate®
C$166/sqft
C$-- HOA
What's special
Front foyer
- 11 days
- 41
- 1
Zillow last checked:
Listing updated:
Listed by:
Jeffrey Keasey,
Century 21 Masters
Source: RAE,MLS®#: E4509398
Facts & features
Interior
Bedrooms & bathrooms
- Bedrooms: 3
- Bathrooms: 2
- Full bathrooms: 1
- 1/2 bathrooms: 1
Primary bedroom
- Level: Upper
Heating
- Forced Air-1, Natural Gas
Appliances
- Included: Dryer, Exhaust Fan, Refrigerator, Electric Stove, Washer
Features
- Flooring: Carpet, Laminate Flooring
- Basement: Full, Partially Finished
Interior area
- Total structure area: 1,076
- Total interior livable area: 1,076 sqft
Property
Parking
- Parking features: Stall
Features
- Levels: 2 Storey,3
- Patio & porch: Patio
- Exterior features: Playground Nearby
- Pool features: Community, Public Swimming Pool
Lot
- Features: Picnic Area, Playground Nearby, Near Public Transit, Schools, Shopping Nearby, Public Transportation
Construction
Type & style
- Home type: Townhouse
- Property subtype: Townhouse
Materials
- Foundation: Concrete Perimeter
- Roof: EPDM Membrane
Condition
- Year built: 1973
Community & HOA
Community
- Features: Patio
HOA
- Has HOA: Yes
- Services included: Exterior Maintenance, Insur. for Common Areas, Landscape/Snow Removal, Professional Management, Reserve Fund Contribution
Location
- Region: Edmonton
Financial & listing details
- Price per square foot: C$166/sqft
- Date on market: 9/18/2026
- Ownership: Private
Price history
Price history is unavailable.
Public tax history
Tax history is unavailable.
Climate risks
Neighborhood: West Jasper Place
Nearby schools
GreatSchools rating
No schools nearby
We couldn't find any schools near this home.
Similar homes
- C$204,8883 bd2 ba1k sqftWillowridge (Lymburn), Edmonton, AB T5T 3G1For Sale
 MLS ID #E4510271, Nichola E Servante, REMAX River City. RAE
 - C$185,0003 bd2 ba990 sqftSummerlea Court (Belmead), Edmonton, AB T5T 1X2For Sale
 MLS ID #E4506879, James H Mabey, Century 21 Masters. RAE
 - C$229,9003 bd2 ba1k sqftPrimrose Gardens, Edmonton, AB T5T 0R1For Sale
 MLS ID #E4510165, Shi Chang, MaxWell Polaris. RAE
 - C$184,0003 bd2 ba1.1k sqftSummerlea Court (Belmead), Edmonton, AB T5T 1X2For Sale
 MLS ID #E4489276, Aaron P Dulmage, Exp Realty. RAE
