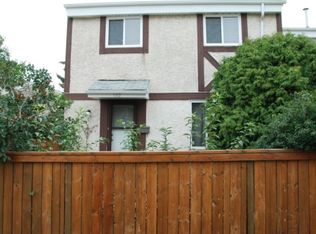
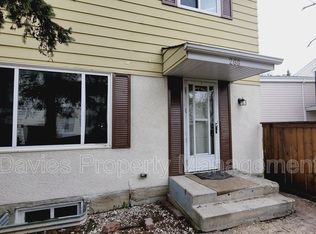
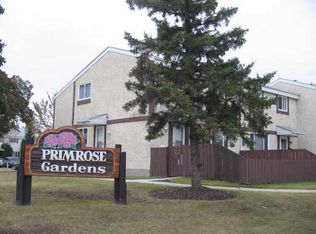
Welcome to Aldergrove, a well-established west Edmonton community where convenience, value, and lifestyle come together. An excellent opportunity for first-time buyers, families, or investors seeking exceptional value in a well-maintained property. The main floor offers a bright south-facing living room, functional kitchen and dining area, and a convenient 2-piece bathroom. Upstairs features three well-sized bedrooms and a 4-piece bathroom, offering a practical layout for families. The fully finished basement provides a spacious recreation room, laundry room, and additional storage. Step outside to your private, south-facing, low-maintenance yard-an ideal space to enjoy the outdoors. The assigned parking stall is conveniently located directly in front of the unit. Ideally situated with easy access to West Edmonton Mall, schools, Anthony Henday Drive, public transportation, parks, and everyday amenities. This home offers an excellent combination of comfort, convenience, and exceptional value!
For sale
C$229,900
155 Primrose Gdns NW, Edmonton, AB T5T 0R1
3beds
1,089sqft
Townhouse
Built in 1973
2,589 Square Feet Lot
$-- Zestimate®
C$211/sqft
C$-- HOA
What's special
Three well-sized bedroomsFully finished basementSpacious recreation roomLaundry roomAdditional storagePrivate south-facing low-maintenance yard
- 6 days
- 21
- 0
Zillow last checked:
Listing updated:
Listed by:
Shi Chang,
MaxWell Polaris
Source: RAE,MLS®#: E4510165
Facts & features
Interior
Bedrooms & bathrooms
- Bedrooms: 3
- Bathrooms: 2
- Full bathrooms: 1
- 1/2 bathrooms: 1
Primary bedroom
- Level: Upper
Heating
- Forced Air-1, Natural Gas
Appliances
- Included: Dishwasher-Built-In, Dryer, Exhaust Fan, Refrigerator, Electric Stove, Washer, Gas Water Heater
Features
- No Animal Home, No Smoking Home
- Flooring: Carpet, Laminate Flooring
- Windows: Window Coverings
- Basement: Full, Finished
Interior area
- Total structure area: 1,089
- Total interior livable area: 1,089 sqft
Video & virtual tour
Property
Parking
- Parking features: Stall, Parking-Plug-Ins
Features
- Levels: 2 Storey,3
- Exterior features: Low Maintenance Landscape, Playground Nearby
- Fencing: Fenced
Lot
- Size: 2,589 Square Feet
- Features: Low Maintenance Landscape, Playground Nearby, Near Public Transit, Schools, Shopping Nearby, Public Transportation
Construction
Type & style
- Home type: Townhouse
- Property subtype: Townhouse
Materials
- Foundation: Concrete Perimeter
- Roof: Asphalt
Condition
- Year built: 1973
Community & HOA
Community
- Features: Hot Water Natural Gas, No Animal Home, No Smoking Home, See Remarks
HOA
- Has HOA: Yes
- Services included: Exterior Maintenance, Insur. for Common Areas, Landscape/Snow Removal, Reserve Fund Contribution
Location
- Region: Edmonton
Financial & listing details
- Price per square foot: C$211/sqft
- Date on market: 9/24/2026
- Ownership: Private
Price history
Price history is unavailable.
Public tax history
Tax history is unavailable.
Climate risks
Neighborhood: West Jasper Place
Nearby schools
GreatSchools rating
No schools nearby
We couldn't find any schools near this home.
Similar homes
- C$225,0003 bd2 ba1k sqftPrimrose Gardens, Edmonton, AB T5T 0R1For Sale
 MLS ID #E4506727, Ryan B Debler, Sotheby's International Realty Canada. RAE
 - C$250,0003 bd2 ba1k sqftPrimrose Gardens, Edmonton, AB T5T 0R1For Sale
 MLS ID #E4508423, Christyna D Blish, 2% Realty Pro. RAE
 - C$229,9003 bd2 ba986 sqftBelmead Gardens, Edmonton, AB T5T 1J1For Sale
 MLS ID #E4509597, Joel P Teeling, REMAX River City. RAE
 - C$204,8883 bd2 ba1k sqftWillowridge (Lymburn), Edmonton, AB T5T 3G1For Sale
 MLS ID #E4510271, Nichola E Servante, REMAX River City. RAE
