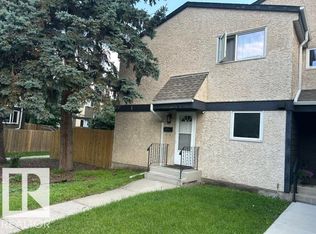
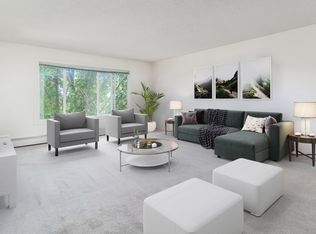
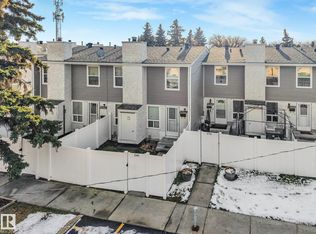
BRILLIANT BUY IN BELMEAD! Welcome to this UPGRADED townhouse, tucked away in a quiet development, just moments from endless amenities. You will love the secluded feel, offering privacy & peace, while also providing you with convenience at your doorstep. Upon entering, you will appreciate this impeccably maintained home, with a fantastic layout, pleasing colour palette & thoughtful upgrades. The kitchen features timeless design, a NEW FRIDGE & lots of cabinet space, as well as a HUGE pantry. The dining area is spacious & leads into the large living room, which provides plenty of light & direct access into your FENCED YARD! The main floor also has a handy half bath. Upstairs are 3 spacious bedrooms w/ loads of closet space & a 4-pc bathroom w/ soaker tub. The basement is partially finished & it wouldn't take much to add even more living space. Enjoy peace of mind with the NEW FURNACE (2025). This unit comes with reasonable condo fees, an assigned parking spot & is WALKING DISTANCE to WEM, DINING & TRANSIT!
For sale
C$227,900
52 Belmead Gdns NW, Edmonton, AB T5T 1J1
3beds
986sqft
Townhouse
Built in 1975
2,532 Square Feet Lot
$-- Zestimate®
C$231/sqft
C$-- HOA
What's special
Upgraded townhouseImpeccably maintained homeFantastic layoutPleasing colour paletteThoughtful upgradesKitchen features timeless designNew fridge
- 52 days
- 9
- 0
Zillow last checked:
Listing updated:
Listed by:
Joel P Teeling,
REMAX River City
Source: RAE,MLS®#: E4509597
Facts & features
Interior
Bedrooms & bathrooms
- Bedrooms: 3
- Bathrooms: 2
- Full bathrooms: 1
- 1/2 bathrooms: 1
Primary bedroom
- Level: Above Grade
Heating
- Forced Air-1, Natural Gas
Appliances
- Included: Dryer, Refrigerator, Electric Stove, Washer
Features
- Flooring: Carpet, Laminate Flooring
- Basement: Full, Partially Finished
Interior area
- Total structure area: 986
- Total interior livable area: 986.95 sqft
Property
Parking
- Parking features: Stall, Guest, Parking-Visitor
Features
- Levels: 2 Storey,2
- Exterior features: Playground Nearby, Private Setting
Lot
- Size: 2,532 Square Feet
- Features: Fully Fenced, Flat Site, Near Golf Course, Playground Nearby, Private, Near Public Transit, Schools, Shopping Nearby, Golf Nearby, Public Transportation
Construction
Type & style
- Home type: Townhouse
- Property subtype: Townhouse
Materials
- Foundation: Concrete Perimeter
- Roof: Asphalt
Condition
- Year built: 1975
Community & HOA
HOA
- Has HOA: Yes
- Services included: Exterior Maintenance, Parking, Professional Management, Reserve Fund Contribution
Location
- Region: Edmonton
Financial & listing details
- Price per square foot: C$231/sqft
- Date on market: 9/19/2026
- Ownership: Private
Price history
Price history is unavailable.
Public tax history
Tax history is unavailable.
Climate risks
Neighborhood: West Jasper Place
Nearby schools
GreatSchools rating
No schools nearby
We couldn't find any schools near this home.
- C$239,9003 bd2 ba985 sqft32 Belmead Gdns NW, Edmonton, AB T5T1J1For Sale
- C$179,9003 bd2 ba1k sqft18305 89th Ave NW #18, Edmonton, AB T5T1X2For Sale

- C$--2 bd1 ba960 sqft8905 184th St NW #2-BEDROOM, Edmonton, AB T5T1T8Off Market
- C$--1 bd1 ba787 sqft8905 184th St NW #1-BEDROOM, Edmonton, AB T5T1T8Off Market
Similar homes
- C$219,0003 bd1 ba977 sqftKylewood Court, Edmonton, AB T5T 2N7For Sale
 MLS ID #E4516086, Reanna D Bowden, Rimrock Real Estate. RAE
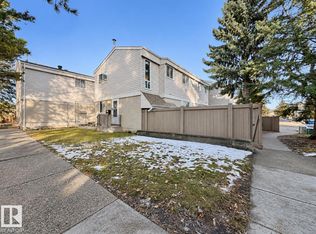
- C$249,9004 bd2 ba1k sqftErin Place, Edmonton, AB T5T 1M6For Sale
 MLS ID #E4515529, Peter Chen, MaxWell Polaris. RAE
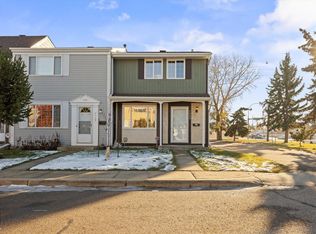
- C$254,5003 bd2 ba1.1k sqftStratford Square, Edmonton, AB T5T 1L3For Sale
 MLS ID #E4515540, Jeffrey Scott, REMAX River City. RAE
- C$214,9003 bd2 ba1.1k sqftRidgewood Place, Edmonton, AB T5T 2N8For Sale
 MLS ID #E4515118, Kevin Balicki, MaxWell Devonshire Realty. RAE
