Welcome to Kylewood Court! This freshly renovated 976 sq ft 2 storey townhouse in Ormsby Place is ready for new owners! Updates include new vinyl plank flooring and paint throughout! Super location in the complex with your unit door right on 62B Ave! Street parking out front and an assigned surface parking stall in the complex. Enjoy your fully fenced backyard! 3 bedrooms upstairs with a 4 piece bathroom. Nice layout with bright windows. The finished basement features a large rec area, laundry/furnace room with storage, and a rough-in for 2nd bathroom. With low condo fees in a well maintained building, Kylewood Court is a welcoming townhouse for owners and investors alike. Close To Rahma Mosque, Churches and Synagogues! Steps to Ormsby School & Willowby Community League! Marketplace at Callingwood, Hawkstone Shopping, Lois Hole Library, Hockey rink, Jamie Platz YMCA, Super family location on a quiet updated Ormsby Place street!
For sale
C$229,000
18478 62b Ave NW, Edmonton, AB T5T 2N7
3beds
975sqft
Townhouse
Built in 1978
2,582 Square Feet Lot
$-- Zestimate®
C$235/sqft
C$-- HOA
What's special
New vinyl plank flooringStreet parking out frontFully fenced backyard
- 1 day |
- 1 |
- 0 |
Zillow last checked:
Listing updated:
Listed by:
Murray A Glick,
RE/MAX Excellence,
Seth A Glick,
RE/MAX Excellence
Source: RAE,MLS®#: E4505505
Facts & features
Interior
Bedrooms & bathrooms
- Bedrooms: 3
- Bathrooms: 1
- Full bathrooms: 1
Primary bedroom
- Level: Upper
Heating
- Forced Air-1, Natural Gas
Cooling
- Fan-Ceiling
Appliances
- Included: Dishwasher-Built-In, Dryer, Exhaust Fan, Refrigerator, Electric Stove, Washer
Features
- Flooring: Vinyl Plank
- Windows: Vinyl Windows
- Basement: Full, Finished
Interior area
- Total structure area: 975
- Total interior livable area: 975.65 sqft
Property
Parking
- Total spaces: 1
- Parking features: Stall
Features
- Levels: 2 Storey,3
- Exterior features: Landscaped, Playground Nearby
- Fencing: Fenced
Lot
- Size: 2,582 Square Feet
- Features: Landscaped, Playground Nearby, Near Public Transit, Schools, Shopping Nearby, Public Transportation
Construction
Type & style
- Home type: Townhouse
- Property subtype: Townhouse
Materials
- Foundation: Concrete Perimeter
- Roof: Asphalt
Condition
- Year built: 1978
Community & HOA
HOA
- Has HOA: Yes
- Services included: Exterior Maintenance, Insur. for Common Areas, Janitorial Common Areas, Parking, Professional Management, Reserve Fund Contribution
Location
- Region: Edmonton
Financial & listing details
- Price per square foot: C$235/sqft
- Date on market: 8/25/2026
- Ownership: Private
Price history
Price history is unavailable.
Public tax history
Tax history is unavailable.
Climate risks
Neighborhood: West Jasper Place
Nearby schools
GreatSchools rating
No schools nearby
We couldn't find any schools near this home.
- C$219,9993 bd3 ba1k sqft6356 184th St NW, Edmonton, AB T5T2N8For Sale

- C$487,8004 bd3 ba1.2k sqft18627 62a Ave NW, Edmonton, AB T5T2T4For Sale
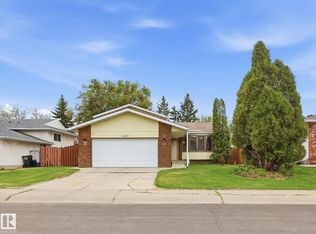
- C$215,0004 bd2 ba992 sqft18337 66th Ave NW, Edmonton, AB T5T1Z5For Sale

- C$565,9005 bd3 ba1.1k sqft18035 62b Ave NW, Edmonton, AB T5T3J9For Sale

- C$--2 bd1 ba-- sqft18441 66th Ave NW, Edmonton, AB T5T2M1Off Market
- C$190,0003 bd2 ba1.2k sqft18409 66th Ave NW, Edmonton, AB T5T2M1For Sale
- C$209,9003 bd2 ba1.2k sqft18417 66th Ave NW, Edmonton, AB T5T2M1For Sale
- C$--1 bd1 ba688 sqft6204 180th St, Edmonton, AB T5T2T2Off Market
Similar homes
- C$206,9002 bd1 ba942 sqftLockhart Gardens, Edmonton, AB T6J 4L3For Sale
 MLS ID #E4505496, Clara Olafson, REMAX River City. RAE
 - C$210,0003 bd1 ba925 sqftWoodstock, Edmonton, AB T5T 0H6For Sale
 MLS ID #E4502953, Jeanette Miller, MaxWell Progressive. RAE
 - C$239,9003 bd2 ba1.2k sqftWoodside Green, Edmonton, AB T6L 5L4For Sale
 MLS ID #E4505413, Bob Maskell, Royal Lepage Arteam Realty. RAE
 - C$199,9003 bd2 ba1k sqftSummerlea Court (Belmead), Edmonton, AB T5T 1X2For Sale
 MLS ID #E4504217, Patrick D Fields, Real Broker. RAE
 - C$228,9003 bd2 ba953 sqftRiverbend The, Edmonton, AB T6H 5S9For SaleMLS ID #E4500392, Mansi Aggarwal, Century 21 Quantum Realty. RAE
- C$229,9003 bd2 ba1.3k sqftSilver Ridge, Edmonton, AB T6L 5H3For SaleMLS ID #E4505085, Patrick D Fields, Real Broker. RAE
- C$264,0003 bd2 ba1k sqftCallingwood Two, Edmonton, AB T5T 2C6For SaleMLS ID #E4494160, Coreen Schlachter, Royal Lepage Premier Real Estate. RAE
- C$274,8003 bd2 ba1.1k sqftTudor Lane, Edmonton, AB T6J 3T5For SaleMLS ID #E4505235, Sunguo Wang, Homes & Gardens Real Estate Limited. RAE
- C$274,9004 bd2 ba1.1k sqftStratford Square, Edmonton, AB T5T 1L3For SaleMLS ID #E4503446, Dan J Kiryluk, Royal LePage Noralta Real Estate. RAE
- C$229,9002 bd2 ba1k sqftTudor Lane, Edmonton, AB T6J 3T5For SaleMLS ID #E4503523, Shauna Mudryk, REMAX River City. RAE
- C$250,0003 bd3 ba1.3k sqftDufferin Village, Edmonton, AB T5P 0A2For SaleMLS ID #E4502792, Diana Wong, REMAX River City. RAE
- C$210,0002 bd1 ba926 sqftBrander Village, Edmonton, AB T6H 5A8For SaleMLS ID #E4501745, Christian P Gannon, RE/MAX Real Estate. RAE
- C$227,5003 bd2 ba1.1k sqftCypress Grove, Edmonton, AB T6J 4S2For SaleMLS ID #E4501722, Corey McEwen, MaxWell Devonshire Realty. RAE
- C$264,9983 bd3 ba1k sqftRiverbend The, Edmonton, AB T6H 5S9For SaleMLS ID #E4502612, Sarah Hart, Royal LePage Prestige Realty. RAE
- C$274,9003 bd3 ba1.4k sqftTiffany Lane, Edmonton, AB T6L 7B3For SaleMLS ID #E4505441, Josh M Cudmore, Exp Realty. RAE
- C$229,9003 bd1 ba1k sqftLakeview Estates_EDMO, Edmonton, AB T5Z 2E3For SaleMLS ID #E4503266, Vincenzo C Fiacco, RE/MAX Excellence. RAE
- C$204,5003 bd2 ba871 sqftLakewood Estates, Edmonton, AB T6K 3Y1For SaleMLS ID #E4500384, Chantal Blais, Canadian Real Estate Service. RAE
- C$284,9003 bd2 ba1.2k sqftLexington Green, Edmonton, AB T5T 1Y8For SaleMLS ID #E4490552, Colin M Clowater, Royal LePage Prestige Realty. RAE
- C$269,9003 bd2 ba872 sqftPaddington Green, Edmonton, AB T5T 2Z4For SaleMLS ID #E4498359, Vincenzo C Fiacco, RE/MAX Excellence. RAE
- C$257,0003 bd3 ba1.2k sqftYellowbird Court, Edmonton, AB T6J 4V8For SaleMLS ID #E4498307, Carlo Cimino, Realty Canada Inc. RAE
