Investor Alert! Beautiful 1,550+ sq. ft. bungalow in the desirable community of Blue Quill, just an 8-minute walk to the LRT with convenient access to the University of Alberta and downtown Edmonton. The main floor features a bright and spacious living room with expansive front windows that fill the space with natural light, a formal dining room ideal for family meals and entertaining, a functional kitchen, 3 good-sized bedrooms, and 2 full bathrooms, including a private ensuite in the primary bedroom. The fully finished basement includes 5 additional bedrooms, 2 with private ensuites, a roughed-in kitchen area, and additional living space. Enjoy the convenience of nearby parks, schools, shopping, the YMCA, public transit, and walking trails, with quick access to Whitemud Drive and Anthony Henday Drive for easy travel throughout the city.
For sale
C$649,000
2439 112th St NW, Edmonton, AB T6J 4N7
5beds
1,551sqft
Single Family Residence
Built in 1986
6,041 Square Feet Lot
$-- Zestimate®
C$418/sqft
C$-- HOA
What's special
Functional kitchenFully finished basement
- 1 day |
- 13 |
- 0 |
Zillow last checked:
Listing updated:
Listed by:
Fan Yang,
Mozaic Realty Group,
Qingbin Li,
Mozaic Realty Group
Source: RAE,MLS®#: E4500741
Facts & features
Interior
Bedrooms & bathrooms
- Bedrooms: 5
- Bathrooms: 3
- Full bathrooms: 3
Primary bedroom
- Level: Main
Heating
- Forced Air-1, Natural Gas
Appliances
- Included: Dishwasher-Built-In, Dryer, Exhaust Fan, Refrigerator, Electric Stove, Washer
Features
- Flooring: Carpet, Ceramic Tile, Hardwood
- Basement: Full, Finished
Interior area
- Total structure area: 1,551
- Total interior livable area: 1,551 sqft
Property
Parking
- Total spaces: 2
- Parking features: Double Garage Attached
- Attached garage spaces: 2
Features
- Levels: 2
- Exterior features: Landscaped, Playground Nearby
- Fencing: Fenced
Lot
- Size: 6,041 Square Feet
- Features: Landscaped, Playground Nearby, Near Public Transit, Schools, Shopping Nearby, See Remarks, Public Transportation
Construction
Type & style
- Home type: SingleFamily
- Architectural style: Bungalow
- Property subtype: Single Family Residence
Materials
- Foundation: Concrete Perimeter
- Roof: Asphalt
Condition
- Year built: 1986
Community & HOA
Community
- Features: See Remarks
- Security: Smoke Detector(s), Detectors Smoke
Location
- Region: Edmonton
Financial & listing details
- Price per square foot: C$418/sqft
- Date on market: 7/25/2026
- Ownership: Co-operative
Fan Yang
Fan Yang
By pressing Contact Agent, you agree that the real estate professional identified above may call/text you about your search, which may involve use of automated means and pre-recorded/artificial voices. You don't need to consent as a condition of buying any property, goods, or services. Message/data rates may apply. You also agree to our Terms of Use. Zillow does not endorse any real estate professionals. We may share information about your recent and future site activity with your agent to help them understand what you're looking for in a home.
Price history
Price history is unavailable.
Public tax history
Tax history is unavailable.
Climate risks
Neighborhood: Kaskitayo
Nearby schools
GreatSchools rating
No schools nearby
We couldn't find any schools near this home.
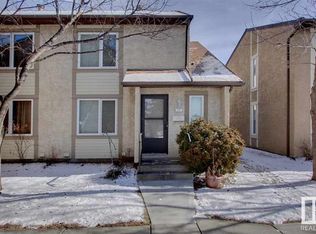
- C$--4 bd3 ba-- sqft11111 26th Ave NW, Edmonton, AB T6J5M7Off Market
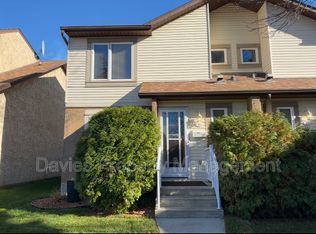
- C$--3 bd2 ba1.1k sqft11111 26th Ave NW #16, Edmonton, AB T6J5M7Off Market
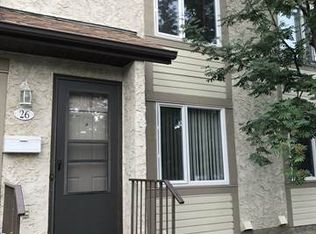
- C$--3 bd2 ba1.1k sqft11115 27th Ave NW #1A, Edmonton, AB T6J5N3Off Market
- C$269,0003 bd2 ba1.1k sqft11115 27th Ave NW #20, Edmonton, AB T6J5N3For Sale

- C$389,9003 bd3 ba1.4k sqft215 Saddleback Rd NW #61, Edmonton, AB T6J5T6For Sale
- C$--1 bd1 ba2.5k sqft2404 113th St NW ROOM 1, Edmonton, AB T6J4Y5Off Market
- C$389,9003 bd3 ba1.4k sqft215 Saddleback Rd NW #36, Edmonton, AB T6J5T6For Sale
- C$--2 bd1 ba909 sqft11124 28th Ave NW #2-BEDROOM, Edmonton, AB T6J4M2Off Market
Similar homes
- C$674,9004 bd3 ba1.3k sqft4120 120th St NW, Edmonton, AB T6J 1Y1For Sale
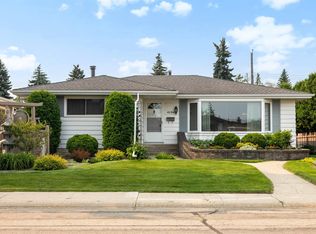 MLS ID #E4500775, Chloe A Pleckaitis, REMAX River City. RAE
 - C$649,9004 bd3 ba1.7k sqft3412 108th St NW, Edmonton, AB T6J 2V4For Sale
 MLS ID #E4499052, Johnny A Marano, Homes & Gardens Real Estate Limited. RAE
 - C$575,0004 bd2 ba1.6k sqft3619 113a St NW, Edmonton, AB T6J 1L3For Sale
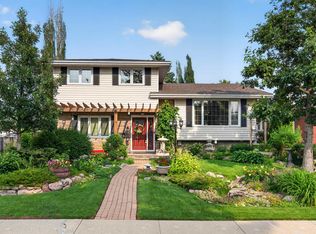 MLS ID #E4500445, Patti Proctor, Real Broker. RAE
 - C$649,9004 bd4 ba1.7k sqft1217 115a St NW, Edmonton, AB T6J 6Z3For Sale
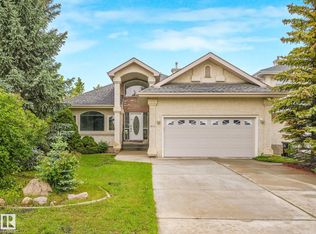 MLS ID #E4500005, Tim Jeong, REMAX River City. RAE
 - C$649,8004 bd3 ba1.9k sqft11617 26th Ave NW, Edmonton, AB T6J 3R3For SaleMLS ID #E4488377, Jane Li, Top West Realty. RAE
- C$569,6494 bd2 ba1.1k sqft11131 35a Ave NW, Edmonton, AB T6J 0A4For SaleMLS ID #E4500647, Corey R Christenson, MaxWell Polaris. RAE
- C$599,9905 bd3 ba1.3k sqft4015 120th St NW, Edmonton, AB T6J 1X7For SaleMLS ID #E4500459, Diana Wong, REMAX River City. RAE
- C$550,0003 bd4 ba1.8k sqft2408 115th St NW, Edmonton, AB T6J 3S1For SaleMLS ID #E4500065, Brent Anderson, Century 21 Masters. RAE
- C$575,0005 bd3 ba1k sqft4708 Malmo Rd NW, Edmonton, AB T6H 4L6For SaleMLS ID #E4500826, Michael T Andrew, MaxWell Progressive. RAE
- C$649,9004 bd3 ba1.9k sqft11615 24th Ave NW, Edmonton, AB T6J 3R6For SaleMLS ID #E4497834, Jarnail Bhatti, MaxWell Polaris. RAE
- C$699,9005 bd4 ba2.2k sqft11526 9th Ave NW, Edmonton, AB T6J 6T9For SaleMLS ID #E4499079, Fan Yang, Mozaic Realty Group. RAE
- C$569,9006 bd3 ba2k sqft10451 26th Ave NW, Edmonton, AB T6J 4K1For SaleMLS ID #E4497452, Kevin Kraus, Sterling Real Estate. RAE
- C$719,0003 bd3 ba1.6k sqft11427 35th Ave NW, Edmonton, AB T6J 2W9For SaleMLS ID #E4499555, Edward J Lastiwka, Royal LePage Noralta Real Estate. RAE
- C$545,0004 bd3 ba1.6k sqft11512 24th Ave NW, Edmonton, AB T6J 3R7For SaleMLS ID #E4497224, Henry Han, Century 21 Masters. RAE
- C$550,0005 bd2 ba1k sqft11227 40th Ave NW, Edmonton, AB T6J 0P9For SaleMLS ID #E4500298, Nicholas Majeau, Exp Realty. RAE
- C$695,0003 bd3 ba1.2k sqft11604 35th Ave NW, Edmonton, AB T6J 2X2For SaleMLS ID #E4499063, Sean T Gerke, Century 21 All Stars Realty Ltd. RAE
- C$599,9005 bd3 ba1.5k sqft2722 104a St NW, Edmonton, AB T6J 4C3For SaleMLS ID #E4492304, Mia Saleta Pereda, RE/MAX Professionals. RAE
- C$465,0004 bd3 ba1.2k sqft867 Blacklock Way SW, Edmonton, AB T6W 1C4For SaleMLS ID #E4500227, Rasan Bhinder, Mozaic Realty Group. RAE
- C$529,9003 bd3 ba1.6k sqft819 113a St NW, Edmonton, AB T6J 6W5For SaleMLS ID #E4500090, Peter B Taylor, MaxWell Progressive. RAE
- C$599,9004 bd3 ba2k sqft11023 11a Ave NW, Edmonton, AB T6J 6M6For SaleMLS ID #E4495641, Henry Han, Century 21 Masters. RAE
