Welcome to 11446 75 Avenue, a truly unique 2,340 sq. ft. two-storey situated on a large corner lot in Belgravia. Full of character and offering a layout rarely found in the neighbourhood, the home features a spacious kitchen and an inviting sunken family room with a see-through fireplace connecting to the living room. Upstairs, the impressive primary retreat features a sitting area, gas fireplace, large ensuite, walk-in closet and private rooftop balcony. Two additional bedrooms are located on the main floor, with a fourth bedroom in the basement. A large double garage and generous yard with a composite multi tiered deck complete the property. With its distinctive design, exceptional lot and abundance of space, this is a rare opportunity in one of Edmonton’s most desirable mature communities.
For sale
C$799,000
11446 75th Ave NW, Edmonton, AB T6G 0H7
4beds
2,340sqft
Single Family Residence
Built in 1985
7,444 Square Feet Lot
$-- Zestimate®
C$341/sqft
C$-- HOA
What's special
Large corner lotSpacious kitchenInviting sunken family roomImpressive primary retreatLarge ensuiteWalk-in closetPrivate rooftop balcony
- 51 days
- 104
- 6
Zillow last checked:
Listing updated:
Listed by:
Jaime D Hager,
Town and City Realty
Source: RAE,MLS®#: E4505293
Facts & features
Interior
Bedrooms & bathrooms
- Bedrooms: 4
- Bathrooms: 3
- Full bathrooms: 3
Primary bedroom
- Level: Upper
Family room
- Level: Main
- Area: 3352.62
- Dimensions: 42.6 x 78.7
Heating
- Forced Air-1, Natural Gas
Cooling
- Air Conditioner, Air Conditioning-Central
Appliances
- Included: Dishwasher-Built-In, Dryer, Oven-Built-In, Refrigerator, Gas Cooktop, Washer
Features
- Flooring: Carpet, Ceramic Tile, Hardwood
- Windows: Window Coverings
- Basement: Partial, Finished
Interior area
- Total structure area: 2,340
- Total interior livable area: 2,340 sqft
Video & virtual tour
Property
Parking
- Total spaces: 2
- Parking features: Double Garage Detached, Garage Opener
- Garage spaces: 2
Features
- Levels: 2 Storey,3
- Patio & porch: Deck, Front Porch
- Exterior features: Playground Nearby
- Fencing: Fenced
Lot
- Size: 7,444 Square Feet
- Features: Corner Lot, Playground Nearby, Schools, Wooded, Treed Lot
Construction
Type & style
- Home type: SingleFamily
- Property subtype: Single Family Residence
Materials
- Foundation: Concrete Perimeter
- Roof: EPDM Membrane
Condition
- Year built: 1985
Community & HOA
Community
- Features: Deck, Front Porch, Rooftop Deck/Patio
Location
- Region: Edmonton
Financial & listing details
- Price per square foot: C$341/sqft
- Date on market: 8/24/2026
- Ownership: Private
Price history
Price history is unavailable.
Public tax history
Tax history is unavailable.
Climate risks
Neighborhood: Belgravia
Nearby schools
GreatSchools rating
No schools nearby
We couldn't find any schools near this home.
Similar homes
- C$750,0003 bd2 ba2.4k sqft11603 72nd Ave NW, Edmonton, AB T6G 0B9For Sale
 MLS ID #E4507930, Corey W Sylvester, Real Broker. RAE
 - C$725,0004 bd4 ba2.1k sqftNo Name, Edmonton, AB T6G 1J8For Sale
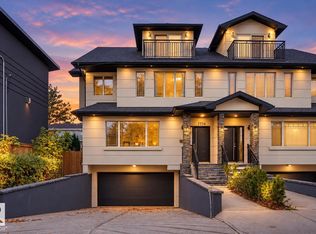 MLS ID #E4512820, Michael A Pavone, RE/MAX Elite. RAE
 - C$899,0004 bd5 ba2.2k sqft11207 75th Ave NW, Edmonton, AB T6G 0H4For Sale
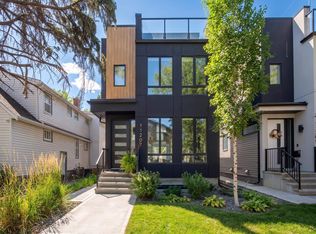 MLS ID #E4510270, Syl R Sanscartier, RE/MAX Excellence. RAE
 - C$729,0007 bd7 ba1.6k sqft10948 S 75th Ave NW, Edmonton, AB T6G 0G9For Sale
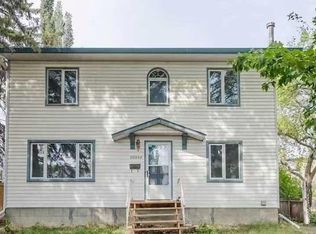 MLS ID #A2348518, Fang Wang, Associate, First Place Realty. courtesy of Pillar9 System
