Welcome to the luxury CONCRETE condo building in Belgravia. South-facing unit with U/G parking and In-suite laundry! This bright, open concept unit is in perfect condition with pride and care of ownership evident throughout which has created beautiful, innovative living spaces. Featuring signature quality design, architecture and construction with custom home finishing in detail rarely seen in the condo market. Offers 9 ft ceilings, 1 bedroom & 1 full bath, U/G parking, In-suite storage, A/C-central and In suite Laundry. Open & spacious floor plan with white cabinetery, quartz countertops, hardwood flooring, ss appliances, huge island with eating bar, tiled backslash, porcelain tile floors & so much more. Bright unit with extra sound proofing, huge covered balcony. This home is a rare find within easy walking distance of schools, park, LRT and all amenities. Don't miss your chance to experience luxury living at its finest!
For sale
C$279,000
11503 76th Ave NW #310, Edmonton, AB T6G 0K6
1beds
525sqft
Apartment, Lowrise Apartment
Built in 2019
-- sqft lot
$-- Zestimate®
C$531/sqft
C$-- HOA
What's special
South-facing unitIn-suite laundryBright open concept unitIn-suite storageWhite cabineteryQuartz countertopsHardwood flooring
- 79 days |
- 12 |
- 0 |
Zillow last checked:
Listing updated:
Listed by:
Vida Guan,
Mozaic Realty Group
Source: RAE,MLS®#: E4486661
Facts & features
Interior
Bedrooms & bathrooms
- Bedrooms: 1
- Bathrooms: 1
- Full bathrooms: 1
Primary bedroom
- Level: Main
Heating
- Heat Pump, Geo Thermal
Cooling
- Air Conditioner, Air Conditioning-Central
Appliances
- Included: Dishwasher-Built-In, Dryer, Microwave Hood Fan, Oven-Built-In, Refrigerator, Washer, Induction Cooktop
Features
- Ceiling 9 ft.
- Flooring: Ceramic Tile, Laminate Flooring
- Windows: Window Coverings
- Basement: None, No Basement
Interior area
- Total structure area: 525
- Total interior livable area: 525.28 sqft
Property
Parking
- Total spaces: 1
- Parking features: Underground, Garage Control
Features
- Levels: Single Level Apartment,1
- Patio & porch: Patio
- Exterior features: Playground Nearby
- Pool features: Community, Public Swimming Pool
Lot
- Size: 280 Square Feet
- Features: Playground Nearby, Near Public Transit, Schools, Public Transportation
Construction
Type & style
- Home type: Apartment
- Property subtype: Apartment, Lowrise Apartment
- Attached to another structure: Yes
Materials
- Foundation: Concrete Perimeter
- Roof: EPDM Membrane
Condition
- Year built: 2019
Community & HOA
Community
- Features: Ceiling 9 ft., Patio, Rooftop Deck/Patio
- Security: Fire Sprinkler System, Sprinkler System-Fire
HOA
- Has HOA: Yes
- Services included: Amenities w/Condo, Exterior Maintenance, Heat, Insur. for Common Areas, Parking, Professional Management, Reserve Fund Contribution, Utilities Common Areas, Water/Sewer
Location
- Region: Edmonton
Financial & listing details
- Price per square foot: C$531/sqft
- Date on market: 5/8/2026
- Ownership: Private
Vida Guan
Vida Guan
By pressing Contact Agent, you agree that the real estate professional identified above may call/text you about your search, which may involve use of automated means and pre-recorded/artificial voices. You don't need to consent as a condition of buying any property, goods, or services. Message/data rates may apply. You also agree to our Terms of Use. Zillow does not endorse any real estate professionals. We may share information about your recent and future site activity with your agent to help them understand what you're looking for in a home.
Price history
Price history is unavailable.
Public tax history
Tax history is unavailable.
Climate risks
Neighborhood: Belgravia
Nearby schools
GreatSchools rating
No schools nearby
We couldn't find any schools near this home.
- C$299,8002 bd2 ba760 sqft11503 76th Ave NW #216, Edmonton, AB T6G0K6For Sale

- C$385,0002 bd2 ba1k sqft11503 76th Ave NW #311, Edmonton, AB T6G0K6For Sale
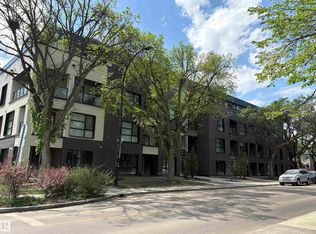
- C$299,9002 bd1 ba677 sqft11503 76th Ave NW #214, Edmonton, AB T6G0K6For Sale

- C$--1 bd1 ba525 sqft11503 76th Ave NW #103, Edmonton, AB T6G0K6Off Market
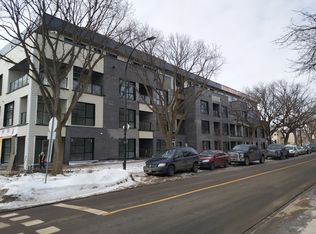
- C$289,9001 bd1 ba516 sqft11503 76th Ave NW #405, Edmonton, AB T6G0K6For Sale
- C$379,9002 bd1 ba761 sqft11503 76th Ave NW #415, Edmonton, AB T6G0K6For Sale
- C$288,0001 bd1 ba511 sqft11503 76th Ave NW #413, Edmonton, AB T6G0K6For Sale
- C$344,9002 bd2 ba962 sqft11518 76th Ave NW #16, Edmonton, AB T6G0K7For Sale
Similar homes
- C$288,0001 bd1 ba511 sqftBelgravia Square, Edmonton, AB T6G 0K6For Sale
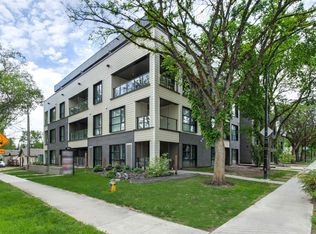 MLS ID #E4493688, Jamie M Savage, RE/MAX Excellence. RAE
 - C$289,9001 bd1 ba516 sqftBelgravia Square, Edmonton, AB T6G 0K6For Sale
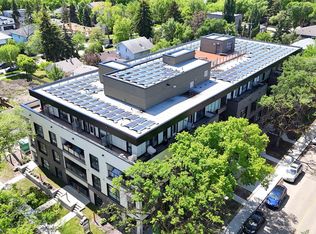 MLS ID #E4492703, Carson K Beier, Royal LePage Noralta Real Estate. RAE
 - C$299,8002 bd2 ba760 sqftBelgravia Square, Edmonton, AB T6G 0K6For SaleMLS ID #E4497110, Barry C Thurn, Royal LePage Noralta Real Estate. RAE
- C$299,9002 bd1 ba677 sqftBelgravia Square, Edmonton, AB T6G 0K6For SaleMLS ID #E4487744, Sally Munro, Century 21 Masters. RAE
- C$299,5002 bd2 ba693 sqftUniversity Plaza, Edmonton, AB T6G 2X4For SaleMLS ID #E4498721, Greg G McDannold, RE/MAX Excellence. RAE
- C$379,9002 bd1 ba761 sqftBelgravia Square, Edmonton, AB T6G 0K6For SaleMLS ID #E4495532, Daniel M Israel, Royal Lepage Arteam Realty. RAE
- C$308,8882 bd2 ba695 sqftUniversity Plaza, Edmonton, AB T6G 2X4For SaleMLS ID #E4497408, Jennifer E Chan, Zolo Realty. RAE
- C$249,9001 bd1 ba642 sqftArthur Condominiums, Edmonton, AB T6E 2H6For SaleMLS ID #E4498862, Constance Braun, Schmidt Realty Group Inc. RAE
- C$238,0001 bd1 ba563 sqftStudio On The Hill, Edmonton, AB T6E 2T7For SaleMLS ID #E4500794, Sandy Pon, RE/MAX Excellence. RAE
- C$259,9002 bd2 ba782 sqftOmega The, Edmonton, AB T5K 1B2For SaleMLS ID #E4495884, Taryn E Berndt, Royal Lepage Premier Real Estate. RAE
- C$299,8001 bd2 ba694 sqftUniversity Plaza, Edmonton, AB T6G 2X4For SaleMLS ID #E4490587, Darlene Strang, RE/MAX Real Estate. RAE
- C$244,5001 bd1 ba615 sqftSymphony Tower, Edmonton, AB T5K 0K8For SaleMLS ID #E4496091, Wally Fakhreddine, MaxWell Devonshire Realty. RAE
- C$249,8002 bd1 ba688 sqftSerenity, Edmonton, AB T5K 0C1For SaleMLS ID #E4499315, Alan H Gee, RE/MAX Excellence. RAE
- C$259,9001 bd2 ba419 sqftEllis Lofts, Edmonton, AB T5K 1M1For SaleMLS ID #E4496348, Shane Gwilliam, Sable Realty. RAE
- C$239,9001 bd1 ba613 sqftSymphony Tower, Edmonton, AB T5K 0K8For SaleMLS ID #E4493336, Scott Storry, RE/MAX Elite. RAE
- C$240,0001 bd1 ba683 sqftBrownstones I, Edmonton, AB T6E 1A4For SaleMLS ID #E4492710, Tabraz Sadruddin, MaxWell Polaris. RAE
- C$284,9001 bd1 ba739 sqftIlluminada, Edmonton, AB T5K 1Y8For SaleMLS ID #E4485116, Carson Langridge, Real Broker. RAE
- C$249,9001 bd1 ba776 sqftEllis Lofts, Edmonton, AB T5K 1M1For SaleMLS ID #E4493526, Nicole M Toshack, RE/MAX Excellence. RAE
- C$215,0001 bd1 ba748 sqftGarneau Trendz, Edmonton, AB T6E 2E5For SaleMLS ID #E4499751, Justin W Holubitsky, RE/MAX Elite. RAE
- C$189,9001 bd1 ba654 sqftJamison Place, Edmonton, AB T6G 1S5For SaleMLS ID #E4498000, Darlene Strang, RE/MAX Real Estate. RAE
