Discover Executive Living in McKernan! Whether you’re a homeowner or investor, this immaculate 3-storey duplex offers approximately 2,100 sq. ft. of luxury living with NO CONDO FEES! Just 4 blocks from the U of A and 10 minutes to downtown, this home features a double attached subterranean garage, balcony, third-floor loft and high-end finishes throughout. Enjoy abundant natural light, engineered hardwood floors, a spacious living room with gas fireplace, and a chef’s kitchen with custom espresso cabinetry, quartz countertops, stainless steel appliances and pantry. The second floor boasts 3 generous bedrooms, 2 bathrooms and laundry, including a primary suite with walk-in closet and luxurious 5-piece ensuite. The third-floor loft with 3-piece bath is ideal for a home office, gym, bonus room or an additional bedroom. Walk to parks, off-leash areas, spray park, schools and LRT, with easy river valley access and no yard work! An exceptional opportunity for homeowners and investors alike.
For sale
C$725,000
7716 112th St NW, Edmonton, AB T6G 1J8
4beds
2,167sqft
Duplex, Half Duplex
Built in 2014
-- sqft lot
$-- Zestimate®
C$334/sqft
C$-- HOA
What's special
Double attached subterranean garageThird-floor loftHigh-end finishes throughoutAbundant natural lightEngineered hardwood floorsQuartz countertopsStainless steel appliances
- 21 hours
- 22
- 0
Zillow last checked:
Listing updated:
Listed by:
Michael A Pavone,
RE/MAX Elite
Source: RAE,MLS®#: E4512820
Facts & features
Interior
Bedrooms & bathrooms
- Bedrooms: 4
- Bathrooms: 4
- Full bathrooms: 3
- 1/2 bathrooms: 1
Primary bedroom
- Level: Upper
Heating
- Forced Air-1, Natural Gas
Cooling
- Air Conditioner, Air Conditioning-Central
Appliances
- Included: Dishwasher-Built-In, Dryer, Exhaust Fan, Microwave, Refrigerator, Electric Stove, Washer
Features
- Flooring: Carpet, Ceramic Tile, Engineered Wood
- Windows: Window Coverings
- Basement: Partial, Finished
- Fireplace features: Gas
Interior area
- Total structure area: 2,167
- Total interior livable area: 2,167 sqft
Video & virtual tour
Property
Parking
- Total spaces: 2
- Parking features: Double Garage Attached, Underground, Garage Control, Garage Opener
- Attached garage spaces: 2
Features
- Levels: 3 Storey,4
- Patio & porch: Deck
- Exterior features: Landscaped, Low Maintenance Landscape, Playground Nearby
- Pool features: Community, Public Swimming Pool
- Fencing: Fenced
Lot
- Size: 1,920 Square Feet
- Features: Flat Site, Landscaped, Level, Low Maintenance Landscape, Playground Nearby, Near Public Transit, Schools, Shopping Nearby, See Remarks, Public Transportation
- Topography: Level
Construction
Type & style
- Home type: MultiFamily
- Property subtype: Duplex, Half Duplex
- Attached to another structure: Yes
Materials
- Foundation: Concrete Perimeter
- Roof: Asphalt
Condition
- Year built: 2014
Community & HOA
Community
- Features: Deck, Smart/Program. Thermostat, See Remarks
HOA
- Has HOA: Yes
- Services included: See Remarks
Location
- Region: Edmonton
Financial & listing details
- Price per square foot: C$334/sqft
- Date on market: 10/13/2026
- Ownership: Private
Price history
Price history is unavailable.
Public tax history
Tax history is unavailable.
Climate risks
Neighborhood: McKernan
Nearby schools
GreatSchools rating
No schools nearby
We couldn't find any schools near this home.


Similar homes
- C$719,0005 bd5 ba2k sqft11127 77th Ave NW, Edmonton, AB T6G 0L5For Sale
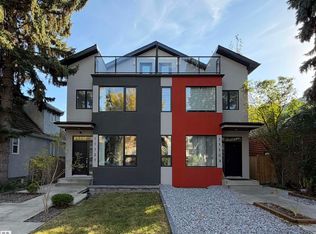 MLS ID #E4511970, Qin Wang, Century 21 Bravo Realty. RAE
 - C$749,9004 bd4 ba1.5k sqft11305 79th Ave NW, Edmonton, AB T6G 0P4For Sale
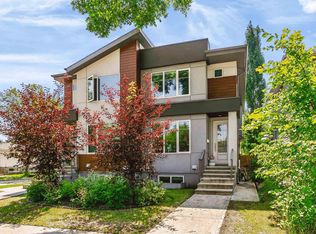 MLS ID #E4501854, Henry Han, Century 21 Masters. RAE
 - C$749,9004 bd5 ba2k sqft11342 79th Ave NW, Edmonton, AB T6G 0P3For Sale
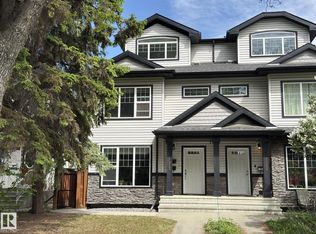 MLS ID #E4490977, Jane Li, Top West Realty. RAE
 - C$699,9003 bd4 ba1.5k sqft11207 78th Ave NW, Edmonton, AB T6G 0M8For Sale
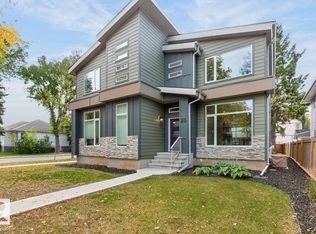 MLS ID #E4511200, Paul M Blais, RE/MAX Excellence. RAE
