Location!Loction! Location!--The heart of U of A--Walk to Whyte ave, UA hospital and LRT just minutes away! This beautifully custom built 2.5 story home is located on the tree lined street in Garneau. It boasts 2875 sqft above grade and also another 1200 sqft in the finished basement. There are 4+3 bedrooms plus main floor den & upper loft and 4.5 baths in total. The finishing of the house may be the one you have dreamed about. Now, you can make it real: Open design on main floor with den/office; Glass railing; Gas fireplace; Huge kitchen with high-end SS appliances and quartz countertops; 2 ensuite bath; Walk through pantry; Top floor bonus room; Modern Light fixture; South facing backyard with double car garage! And, a finished good size deck! Well, the list may keep on going for another few lines. Enjoy the live at Garneau, come to check it out and your search will end here.
For sale
C$1,186,000
11045 85th Ave NW, Edmonton, AB T6G 0W5
7beds
2,875sqft
Single Family Residence
Built in 2015
4,355 Square Feet Lot
$-- Zestimate®
C$412/sqft
C$-- HOA
What's special
Glass railingGas fireplaceQuartz countertopsWalk through pantryTop floor bonus roomModern light fixtureSouth facing backyard
- 50 days
- 62
- 5
Zillow last checked:
Listing updated:
Listed by:
June Wu,
Mozaic Realty Group
Source: RAE,MLS®#: E4506227
Facts & features
Interior
Bedrooms & bathrooms
- Bedrooms: 7
- Bathrooms: 6
- Full bathrooms: 5
- 1/2 bathrooms: 1
Primary bedroom
- Level: Upper
Family room
- Level: Basement
Heating
- Forced Air-1, Natural Gas
Appliances
- Included: Dishwasher-Built-In, Electric Stove, Gas Stove, Second Dryer, Second Refrigerator, Second Washer
Features
- Ceiling 9 ft.
- Flooring: Carpet, Ceramic Tile, Hardwood
- Windows: Window Coverings, Vinyl Windows
- Basement: Full, Finished
Interior area
- Total structure area: 2,875
- Total interior livable area: 2,875 sqft
Property
Parking
- Total spaces: 2
- Parking features: Double Garage Detached, Garage Control, Garage Opener
- Garage spaces: 2
Features
- Levels: 2 and Half Storey,3
Lot
- Size: 4,355 Square Feet
- Features: Near Public Transit, Schools, Shopping Nearby, See Remarks, Public Transportation, Infill Property
Construction
Type & style
- Home type: SingleFamily
- Property subtype: Single Family Residence
Materials
- Foundation: Concrete Perimeter
- Roof: Asphalt
Condition
- Year built: 2015
Community & HOA
Community
- Features: Ceiling 9 ft., See Remarks
- Security: Smoke Detector(s), Detectors Smoke
Location
- Region: Edmonton
Financial & listing details
- Price per square foot: C$412/sqft
- Date on market: 8/30/2026
- Ownership: Private
Price history
Price history is unavailable.
Public tax history
Tax history is unavailable.
Climate risks
Neighborhood: Garneau
Nearby schools
GreatSchools rating
No schools nearby
We couldn't find any schools near this home.

Similar homes
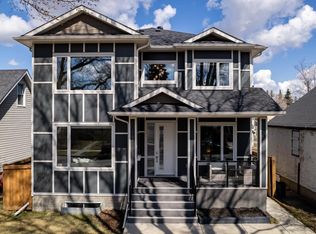
- C$1,199,9005 bd4 ba2.4k sqft10936 71st Ave NW, Edmonton, AB T6G 0A1For Sale
 MLS ID #E4475794, Jim Dhillon, RE/MAX Elite. RAE
 - C$1,350,0004 bd4 ba2.2k sqft44B Valleyview Cres NW, Edmonton, AB T5R 5S5For Sale
 MLS ID #E4513306, Adam T Dirksen, Rimrock Real Estate. RAE
 - C$974,8005 bd3 ba1.7k sqft10949 88th Ave NW, Edmonton, AB T6G 0Y9For Sale
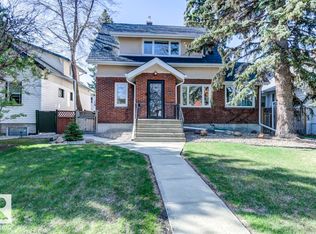 MLS ID #E4512480, Robert J Leishman, RE/MAX Excellence. RAE
 - C$1,128,0004 bd4 ba1.8k sqft11613 72nd Ave NW, Edmonton, AB T6G 0B9For Sale
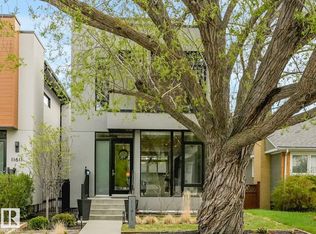 MLS ID #E4502079, Michelle A Plach, HonestDoor Inc. RAE
