Set on a quiet street in the heart of Ritchie, this brand new infill offers refined modern living in one of Edmonton’s most desirable central neighborhoods. Steps from Mill Creek Ravine, Ritchie Market, Whyte Avenue, schools, and cafes, the location combines walk ability and lifestyle. The open concept main floor features 9 foot ceilings and a statement kitchen with quartz counter tops, waterfall island, and stainless steel appliances including a gas cook top and dual ovens. A six foot electric fireplace anchors the living area, complemented by a generous dining space, main floor den, full bath, and custom mudroom. Upstairs offers three large bedrooms, a loft, full bath, and dedicated laundry. The primary suite is a private retreat with a spa inspired ensuite, underfloor heating, dual vanities, and walk in closet. The fully finished basement adds about 1,000 square feet with 9 foot ceilings, a separate entrance, two bedrooms, a large entertainment room, and built in bar. Certified Built Green.
For sale
C$1,228,000
9515 75th Ave NW, Edmonton, AB T6E 1H5
3beds
2,495sqft
Single Family Residence
Built in 2026
5,018 Square Feet Lot
$-- Zestimate®
C$492/sqft
C$-- HOA
What's special
Quiet streetOpen concept main floorStatement kitchenQuartz counter topsWaterfall islandStainless steel appliancesGas cook top
- 87 days |
- 20 |
- 0 |
Zillow last checked:
Listing updated:
Listed by:
Heiko K Lotzgeselle,
MaxWell Polaris
Source: RAE,MLS®#: E4484482
Facts & features
Interior
Bedrooms & bathrooms
- Bedrooms: 3
- Bathrooms: 4
- Full bathrooms: 4
Primary bedroom
- Level: Upper
Heating
- Forced Air-1, Natural Gas
Cooling
- Air Conditioning-Central
Appliances
- Included: ENERGY STAR Qualified Dishwasher, Dryer, Exhaust Fan, Humidifier-Power(Furnace), Oven-Built-In, ENERGY STAR Qualified Refrigerator, Gas Stove, Washer
Features
- Ceiling 9 ft., Closet Organizers
- Flooring: Ceramic Tile, Engineered Wood, Wall to Wall Carpet
- Basement: Full, Finished
- Fireplace features: Electric
Interior area
- Total structure area: 2,495
- Total interior livable area: 2,495 sqft
Property
Parking
- Total spaces: 2
- Parking features: Double Garage Detached, Garage Control, Garage Opener
- Garage spaces: 2
Features
- Levels: 2 Storey,3
- Patio & porch: Deck
- Exterior features: Exterior Walls- 2"x6"
- Fencing: Fenced
Lot
- Size: 5,018 Square Feet
- Features: Flat Site, Schools
Construction
Type & style
- Home type: SingleFamily
- Property subtype: Single Family Residence
Materials
- Foundation: Concrete Perimeter
- Roof: Asphalt
Condition
- Year built: 2026
Community & HOA
Community
- Features: Ceiling 9 ft., Closet Organizers, Deck, Exterior Walls- 2"x6", Green Building
- Security: Carbon Monoxide Detectors, Smoke Detector(s), Detectors Smoke
Location
- Region: Edmonton
Financial & listing details
- Price per square foot: C$492/sqft
- Date on market: 4/28/2026
- Ownership: Private
Heiko K Lotzgeselle
Heiko K Lotzgeselle
By pressing Contact Agent, you agree that the real estate professional identified above may call/text you about your search, which may involve use of automated means and pre-recorded/artificial voices. You don't need to consent as a condition of buying any property, goods, or services. Message/data rates may apply. You also agree to our Terms of Use. Zillow does not endorse any real estate professionals. We may share information about your recent and future site activity with your agent to help them understand what you're looking for in a home.
Price history
Price history is unavailable.
Public tax history
Tax history is unavailable.
Climate risks
Neighborhood: Ritchie
Nearby schools
GreatSchools rating
No schools nearby
We couldn't find any schools near this home.
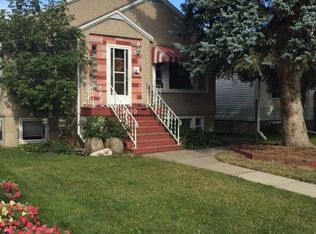
- C$--1 bd1 ba700 sqftBasement 74 Ave #9510, Edmonton, AB T6E1E4Off Market
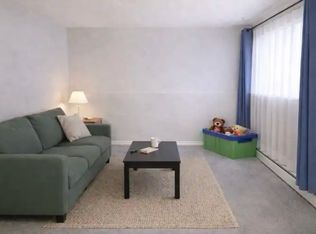
- C$--2 bd1 ba800 sqft9513 74th Ave NW #1A, Edmonton, AB T6E1E5Off Market

- C$--2 bd1 ba1.2k sqft7604 95th St NW #1A, Edmonton, AB T6C3W3Off Market
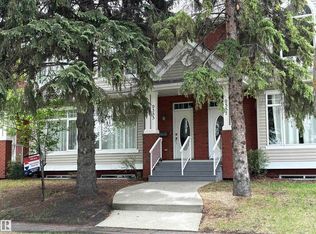
- C$439,0003 bd4 ba1.4k sqft9555 73rd Ave NW, Edmonton, AB T6E1B1For Sale
- C$479,0006 bd2 ba1.1k sqft9640 74th Ave NW, Edmonton, AB T6E1E6For Sale
- C$799,9008 bd4 ba1.6k sqft9623/9625 73rd Ave NW, Edmonton, AB T6E1C7For Sale
- C$1,250,0003 bd3 ba2k sqft9346 72nd Ave NW, Edmonton, AB T6E0Y2For Sale
- C$1,499,9004 bd3 ba2.5k sqft9140 74th Ave NW, Edmonton, AB T6E1E1For Sale
Similar homes
- C$1,295,0006 bd6 ba2.7k sqft10506 68th Ave NW, Edmonton, AB T6H 2B1For Sale
 MLS ID #E4480548, Aneta Jakuszyk, MaxWell Challenge Realty. RAE
 - C$1,199,0005 bd3 ba2k sqft14016 85th Ave NW, Edmonton, AB T5R 3Y8For Sale
 MLS ID #E4493563, Bill Reid, Homes & Gardens Real Estate Limited. RAE
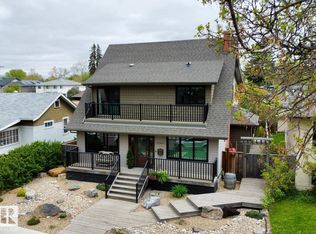
 - C$1,025,0004 bd5 ba3k sqft11313 127th St NW, Edmonton, AB T5M 0T9For Sale
 MLS ID #E4498005, Erin Holowach, ComFree. RAE
 - C$795,0005 bd4 ba1.9k sqft2327 Frezenberg Ave NW, Edmonton, AB T5E 4Z1For Sale
 MLS ID #E4500527, Brett Loree, Century 21 Masters. RAE
 - C$899,9004 bd4 ba2.1k sqft11430 75th Ave NW, Edmonton, AB T6G 0H7For SaleMLS ID #E4489814, Yuepeng Bao, Homes & Gardens Real Estate Limited. RAE
- C$629,0005 bd2 ba1.3k sqft6704 93rd St NW, Edmonton, AB T6E 3B4For SaleMLS ID #E4493172, Michelle A Plach, HonestDoor Inc. RAE
- C$1,029,9004 bd5 ba2.2k sqft10419 136th St NW, Edmonton, AB T5N 2E7For SaleMLS ID #E4495245, Keith B Madsen, MaxWell Progressive. RAE
- C$650,0004 bd3 ba1.2k sqft8736 66th Ave NW, Edmonton, AB T6E 0L3For SaleMLS ID #E4498121, Dustin Racine, Exp Realty. RAE
- C$749,5003 bd3 ba1.9k sqft11246 78th Ave NW, Edmonton, AB T6G 0M7For SaleMLS ID #E4496043, Luc Ko, Century 21 Leading. RAE
- C$699,0004 bd4 ba2.4k sqft7604 181st St NW, Edmonton, AB T5T 1Z7For SaleMLS ID #E4489373, Erin Holowach, ComFree. RAE
- C$838,7004 bd3 ba2k sqft7603 92nd Ave NW, Edmonton, AB T6C 1R3For SaleMLS ID #E4497421, Heather J Morris, MORE Real Estate. RAE
- C$975,0004 bd3 ba2.3k sqft14706 103rd Ave NW, Edmonton, AB T5N 0T9For SaleMLS ID #E4491334, Shannon M Sharma, MaxWell Polaris. RAE
- C$639,8005 bd4 ba1.5k sqft10433 70th Ave NW, Edmonton, AB T6H 2E7For SaleMLS ID #E4499211, Nikita L Gylander, Century 21 Masters. RAE
- C$1,012,9006 bd5 ba2.3k sqft10906 54th Ave NW, Edmonton, AB T6H 0V1For SaleMLS ID #E4487889, Abdullah Ewaz, MaxWell Polaris. RAE
- C$865,0003 bd3 ba2.1k sqft2322 Rutherford Way SW, Edmonton, AB T6W 1P4For SaleMLS ID #E4494389, Jackson Ho, Real Broker. RAE
- C$619,0004 bd4 ba2.3k sqft2036 Rochester Ave NW, Edmonton, AB T5E 6H3For SaleMLS ID #E4495482, Teresa J Secret, Royal LePage Noralta Real Estate. RAE
- C$1,695,0005 bd3 ba2.7k sqft4051 120th St NW, Edmonton, AB T6J 1X7For SaleMLS ID #E4494821, Justin J Vega, REMAX River City. RAE
- C$739,9004 bd3 ba2.6k sqft1019 175th St SW, Edmonton, AB T6W 1Z7For SaleMLS ID #E4498427, Gurinder Grewal, MaxWell Polaris. RAE
- C$674,9004 bd4 ba1.8k sqft2740 Blatchford Rd NW, Edmonton, AB T5G 2P7For SaleMLS ID #E4481669, Mark B Wilbert, CIR Realty. RAE
- C$1,295,0006 bd5 ba3k sqft16607 8th St NW, Edmonton, AB T6T 1A4For SaleMLS ID #E4491570, . Akashdeep Singh, MaxWell Polaris. RAE
