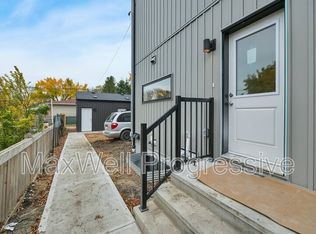
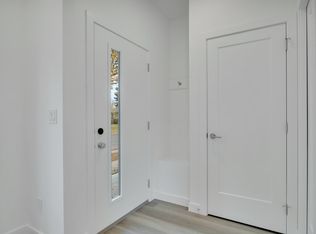
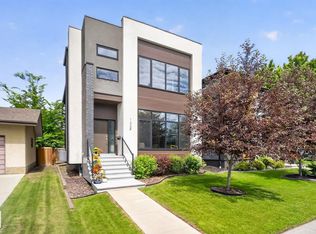
Build anything you want baby! Infill North presents "The Pembina". This infill is like no other, and was designed to be eye-catching from the moment you pull up. Situated on a 42' lot on a stunning tree canopied street, this 2000+ square foot home is pushing the boundaries of what you should expect in a home in our city. 10 foot ceilings, main floor den, huge windows...the list goes on. High end finishes throughout, with more than a few unique features that must be seen in person to appreciate. Come see for yourself why Infill North works in communities they love; communities with amazing people who want to live centrally and bring life into the city we love. **This home has not yet started construction. We would love to work with you to create your perfect dream home** Interior photos are from a recently completed variation of this home.
For sale
C$1,250,000
9346 72nd Ave NW, Edmonton, AB T6E 0Y2
3beds
2,030sqft
Single Family Residence
Built in 2025
5,467 Square Feet Lot
$-- Zestimate®
C$616/sqft
C$-- HOA
What's special
Stunning tree canopied streetMain floor denHuge windowsHigh end finishesUnique features
- 318 days |
- 21 |
- 0 |
Zillow last checked:
Listing updated:
Listed by:
Brett Loree,
Century 21 Masters,
Cassie Weber,
Century 21 Masters
Source: RAE,MLS®#: E4457267
Facts & features
Interior
Bedrooms & bathrooms
- Bedrooms: 3
- Bathrooms: 3
- Full bathrooms: 2
- 1/2 bathrooms: 1
Primary bedroom
- Level: Upper
Heating
- Forced Air-1, Natural Gas
Cooling
- Air Conditioner
Appliances
- Included: Dishwasher-Built-In, Dryer, Exhaust Fan, Refrigerator, Gas Stove, Washer, Wine Cooler
Features
- Ceiling 10 ft., Closet Organizers, No Animal Home, No Smoking Home
- Flooring: Hardwood, Non-Ceramic Tile
- Basement: Full, Partially Finished
- Fireplace features: Gas
Interior area
- Total structure area: 2,030
- Total interior livable area: 2,030 sqft
Property
Parking
- Total spaces: 2
- Parking features: Double Garage Detached
- Garage spaces: 2
Features
- Levels: 2 Storey,2
Lot
- Size: 5,467 Square Feet
- Features: Flat Site, Schools, Shopping Nearby, See Remarks, Infill Property
Construction
Type & style
- Home type: SingleFamily
- Property subtype: Single Family Residence
Materials
- Foundation: Concrete Perimeter
- Roof: Asphalt
Condition
- Year built: 2025
Community & HOA
Community
- Features: Ceiling 10 ft., Closet Organizers, No Animal Home, No Smoking Home, Natural Gas BBQ Hookup
Location
- Region: Edmonton
Financial & listing details
- Price per square foot: C$616/sqft
- Date on market: 9/11/2025
- Ownership: Private
Brett Loree
Brett Loree
By pressing Contact Agent, you agree that the real estate professional identified above may call/text you about your search, which may involve use of automated means and pre-recorded/artificial voices. You don't need to consent as a condition of buying any property, goods, or services. Message/data rates may apply. You also agree to our Terms of Use. Zillow does not endorse any real estate professionals. We may share information about your recent and future site activity with your agent to help them understand what you're looking for in a home.
Price history
Price history is unavailable.
Public tax history
Tax history is unavailable.
Climate risks
Neighborhood: Ritchie
Nearby schools
GreatSchools rating
No schools nearby
We couldn't find any schools near this home.
- C$--1 bd1 ba535 sqft7130 93rd St NW #BASEMENT, Edmonton, AB T6E3C1Off Market
- C$--2 bd3 ba1.1k sqft7130 93rd St NW, Edmonton, AB T6E3C1Off Market
- C$--2 bd1 ba800 sqft9513 74th Ave NW #1A, Edmonton, AB T6E1E5Off Market

- C$519,0005 bd2 ba1k sqft9324 70th Ave NW, Edmonton, AB T6E0T7For Sale
- C$439,0003 bd4 ba1.4k sqft9555 73rd Ave NW, Edmonton, AB T6E1B1For Sale
- C$--1 bd1 ba700 sqftBasement 74 Ave #9510, Edmonton, AB T6E1E4Off Market
- C$1,499,9004 bd3 ba2.5k sqft9140 74th Ave NW, Edmonton, AB T6E1E1For Sale
- C$1,228,0003 bd4 ba2.4k sqft9515 75th Ave NW, Edmonton, AB T6E1H5For Sale
Similar homes
- C$1,099,0005 bd4 ba2.4k sqft9741 90th Ave NW, Edmonton, AB T6E 2S8For Sale
 MLS ID #E4500689, Chris Proctor, Real Broker. RAE
 - C$1,200,0004 bd5 ba2.5k sqft143B Laurier Dr NW, Edmonton, AB T5R 5P6For Sale
 MLS ID #E4497626, Brett Loree, Century 21 Masters. RAE
 - C$895,0004 bd4 ba1.9k sqft9703 68th Ave NW, Edmonton, AB T6E 0R3For Sale
 MLS ID #E4498743, Jeffrey Scott, REMAX River City. RAE
 - C$1,050,0003 bd3 ba2k sqft9108 117th St NW, Edmonton, AB T6G 1R9For Sale
 MLS ID #E4493076, Bill Parker, Schmidt Realty Group Inc. RAE
 - C$899,9005 bd4 ba2.3k sqft9654 83rd Ave NW, Edmonton, AB T6C 1C2For SaleMLS ID #E4494976, Heather J Morris, MORE Real Estate. RAE
- C$1,490,0006 bd4 ba2.2k sqft7548 110th Ave NW, Edmonton, AB T5B 0A4For SaleMLS ID #E4499666, Jeff Tidswell, Royal LePage Noralta Real Estate. RAE
- C$1,450,0004 bd5 ba2.5k sqft11743 83rd Ave NW, Edmonton, AB T6G 0V2For SaleMLS ID #E4492120, Nathan R Mol, Liv Real Estate. RAE
- C$1,049,0005 bd5 ba2.2k sqft8724 116th St NW, Edmonton, AB T6G 1P7For SaleMLS ID #E4486775, Michael D Melnychuk, Century 21 All Stars Realty Ltd. RAE
- C$1,499,0005 bd5 ba2.3k sqft9625 101st St NW, Edmonton, AB T5K 0W7For SaleMLS ID #E4484477, Jennifer L Kitzan Mohammed, MaxWell Polaris. RAE
- C$900,0004 bd4 ba1.9k sqft14379 92a Ave NW, Edmonton, AB T5R 5E3For SaleMLS ID #E4499618, Rossella Trulli, Rimrock Real Estate. RAE
- C$1,199,9005 bd4 ba2.4k sqft14711 88th Ave NW, Edmonton, AB T5R 4J9For SaleMLS ID #E4494887, Kim Murrell-Hebert, Century 21 Masters. RAE
- C$1,050,0004 bd3 ba1.6k sqft13615 Buena Vista Rd NW, Edmonton, AB T5R 5R5For SaleMLS ID #E4490020, Kerri-lyn A Holland, REMAX River City. RAE
- C$1,299,0004 bd4 ba2.3k sqft61 Amesbury Wynd, Strathcona County, AB T8B 0C2For SaleMLS ID #E4493359, Adam J Benke, Real Broker. RAE
- C$1,199,9006 bd4 ba2.2k sqft9605 142nd St NW, Edmonton, AB T5N 2P1For SaleMLS ID #E4485091, Amandeep Chohan, MaxWell Polaris. RAE
- C$1,450,0004 bd4 ba2.2k sqft44B Valleyview Cres NW, Edmonton, AB T5R 5S5For SaleMLS ID #E4495618, Franco Maione, Real Broker. RAE
- C$899,9004 bd4 ba2.1k sqft11430 75th Ave NW, Edmonton, AB T6G 0H7For SaleMLS ID #E4489814, Yuepeng Bao, Homes & Gardens Real Estate Limited. RAE
- C$1,079,9005 bd4 ba1.9k sqft14512 86th Ave NW, Edmonton, AB T5R 4B6For SaleMLS ID #E4498058, Tyler J Ellis, Real Broker. RAE
- C$714,9003 bd3 ba1.5k sqft6333 105a St NW, Edmonton, AB T6H 2P9For SaleMLS ID #E4490389, Dave D Pon, REMAX River City. RAE
- C$849,9004 bd4 ba1.9k sqft7924 92nd Ave NW, Edmonton, AB T6C 1R7For SaleMLS ID #E4494845, Gail A Gaudry, NOW Real Estate Group. RAE
- C$1,149,0005 bd3 ba2.5k sqft11908 41a Ave NW, Edmonton, AB T6J 0V9For SaleMLS ID #E4494437, David Nam, RE/MAX Excellence. RAE
