Welcome to the charming community of Hazeldean, where mature elm-lined streets + a desirable location create the perfect place to call home. Just two blocks from the beauty of Mill Creek Ravine, this well-maintained property offers incredible flexibility with 2 separate living spaces. The main floor features a bright open-concept layout with south-facing windows that flood the space with natural light. Designed for comfortable living + entertaining, the spacious main level includes 3 br+ a 4-p bath. Downstairs, the separate entrance leads to a lower-level complete with a large living room, quaint kitchen, 2 br + a 4-p bath. Shared laundry is located in the basement. Outside, enjoy the deck, mature surroundings, + double detached garage. Located just blocks from the excitement of Ritchie Market, Mill Creek Ravine trails, local cafes, +restaurants.
For sale
C$519,000
9324 70th Ave NW, Edmonton, AB T6E 0T7
5beds
1,053sqft
Single Family Residence
Built in 1969
4,293 Square Feet Lot
$-- Zestimate®
C$493/sqft
C$-- HOA
What's special
Mature elm-lined streetsBright open-concept layoutSpacious main levelMature surroundingsDouble detached garage
- 37 days |
- 29 |
- 4 |
Zillow last checked:
Listing updated:
Listed by:
Nicole A Etcheverry,
Blackmore Real Estate,
Lisa Alexander,
Blackmore Real Estate
Source: RAE,MLS®#: E4492451
Facts & features
Interior
Bedrooms & bathrooms
- Bedrooms: 5
- Bathrooms: 2
- Full bathrooms: 2
Primary bedroom
- Level: Main
Family room
- Level: Basement
- Area: 245.3
- Dimensions: 11 x 22.3
Heating
- Forced Air-2, Natural Gas
Appliances
- Included: Dishwasher-Built-In, Dryer, Exhaust Fan, Washer, Second Refrigerator, Second Stove
Features
- No Smoking Home
- Flooring: Laminate Flooring, Linoleum
- Windows: Window Coverings, Vinyl Windows
- Basement: Full, Finished
Interior area
- Total structure area: 1,053
- Total interior livable area: 1,053 sqft
Property
Parking
- Total spaces: 4
- Parking features: Double Garage Detached, Garage Control
- Garage spaces: 2
Features
- Levels: 2
- Patio & porch: Deck
- Exterior features: Landscaped
- Fencing: Fenced
Lot
- Size: 4,293 Square Feet
- Features: Landscaped, Schools, Shopping Nearby
Construction
Type & style
- Home type: SingleFamily
- Architectural style: Raised Bungalow
- Property subtype: Single Family Residence
Materials
- Foundation: Concrete Perimeter
- Roof: Asphalt
Condition
- Year built: 1969
Community & HOA
Community
- Features: Deck, No Smoking Home
- Security: Smoke Detector(s), Detectors Smoke
Location
- Region: Edmonton
Financial & listing details
- Price per square foot: C$493/sqft
- Date on market: 6/8/2026
- Ownership: Private
Nicole A Etcheverry
Nicole A Etcheverry
By pressing Contact Agent, you agree that the real estate professional identified above may call/text you about your search, which may involve use of automated means and pre-recorded/artificial voices. You don't need to consent as a condition of buying any property, goods, or services. Message/data rates may apply. You also agree to our Terms of Use. Zillow does not endorse any real estate professionals. We may share information about your recent and future site activity with your agent to help them understand what you're looking for in a home.
Price history
Price history is unavailable.
Public tax history
Tax history is unavailable.
Climate risks
Neighborhood: Hazeldean
Nearby schools
GreatSchools rating
No schools nearby
We couldn't find any schools near this home.
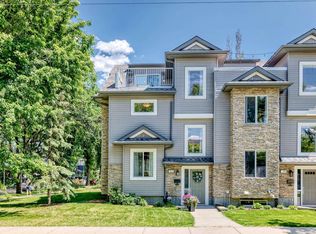
- C$519,0003 bd4 ba1.7k sqft7021 95th St NW, Edmonton, AB T6E1B9For Sale
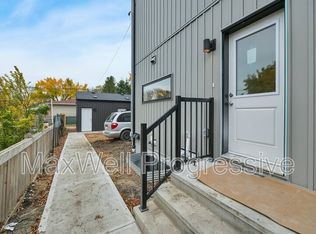
- C$--1 bd1 ba535 sqft7130 93rd St NW #BASEMENT, Edmonton, AB T6E3C1Off Market
- C$--2 bd3 ba1.1k sqft7130 93rd St NW, Edmonton, AB T6E3C1Off Market
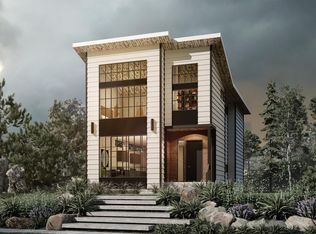
- C$1,250,0003 bd3 ba2k sqft9346 72nd Ave NW, Edmonton, AB T6E0Y2For Sale
- C$644,0005 bd2 ba1.3k sqft6704 93rd St NW, Edmonton, AB T6E3B4For Sale
- C$489,8006,516.142 Square Feet9607 72nd Ave NW, Edmonton, AB T6E0Y7Lot/Land
- C$--3 bd1 ba1k sqft6621 96th St NW #3-BEDROOM, Edmonton, AB T6E3H1Off Market
- C$--2 bd1 ba864 sqft6621 96th St NW #2-BEDROOM, Edmonton, AB T6E3H1Off Market
Similar homes
- C$449,9003 bd3 ba1.2k sqft4224 89th St NW, Edmonton, AB T6K 1B9For Sale
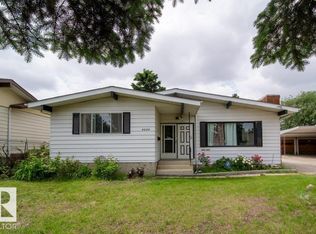 MLS ID #E4498294, Harman Dhanoa, Royal Lepage Magna. RAE
 - C$519,0005 bd3 ba1.4k sqft11217 38th St NW, Edmonton, AB T5W 2G3For Sale
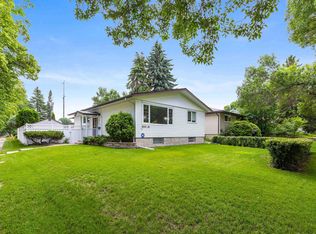 MLS ID #E4497171, Patti Holtz, RE/MAX Elite. RAE
 - C$468,8004 bd3 ba1k sqft7012 44th Ave NW, Edmonton, AB T6K 0V2For Sale
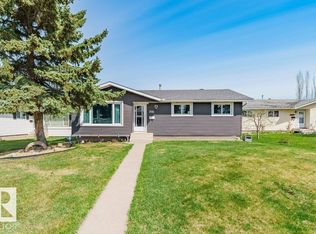 MLS ID #E4487496, Mani Bagga, Royal Lepage Magna. RAE
 - C$589,9004 bd3 ba1.2k sqft11415 56th Ave NW, Edmonton, AB T6H 0Y1For Sale
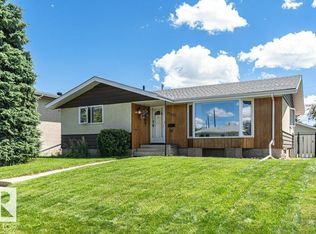 MLS ID #E4497940, Allen Tian, CIR Realty. RAE
 - C$589,9904 bd3 ba1.2k sqft6916 92a Ave NW, Edmonton, AB T6B 0T8For SaleMLS ID #E4495766, Ian Alberto, MaxWell Polaris. RAE
- C$500,0006 bd3 ba1.3k sqft5414 17a Ave NW, Edmonton, AB T6L 1L2For SaleMLS ID #E4497946, Dwight Streu, MaxWell Polaris. RAE
- C$425,0004 bd1 ba1.1k sqft7934 81st Ave NW, Edmonton, AB T6C 0V7For SaleMLS ID #E4496909, Karen Stewart, Century 21 All Stars Realty Ltd. RAE
- C$549,9003 bd2 ba1.1k sqft6616 95th Ave NW, Edmonton, AB T6B 1A7For SaleMLS ID #E4493372, DJ Baum, Royal LePage Noralta Real Estate. RAE
- C$479,9005 bd2 ba1k sqft13307 122nd St NW, Edmonton, AB T5L 0G4For SaleMLS ID #E4497054, Angela D Tassone, Lux Real Estate Inc. RAE
- C$429,9005 bd2 ba1.3k sqft13803 133rd Ave NW, Edmonton, AB T5L 3T3For SaleMLS ID #E4498757, Rob W Coble, RE/MAX Elite. RAE
- C$439,9003 bd2 ba1.1k sqft10235 74th St NW, Edmonton, AB T6A 2Y2For SaleMLS ID #E4497637, Jeremiah H Townsend, MaxWell Progressive. RAE
- C$569,9005 bd2 ba1.2k sqft10756 133rd St NW, Edmonton, AB T5M 1G6For SaleMLS ID #E4484106, David M Ozubko, Real Broker. RAE
- C$459,0005 bd3 ba1.1k sqft17918 63a Ave NW, Edmonton, AB T5T 2J2For SaleMLS ID #E4496414, Bryce A Young, Maxwell Heritage Realty. RAE
- C$415,0004 bd2 ba1.4k sqft2409 47th St NW, Edmonton, AB T6L 4P6For SaleMLS ID #E4498352, Erick S Yip, RE/MAX Elite. RAE
- C$459,9004 bd2 ba1.2k sqft3907 33rd St NW, Edmonton, AB T6T 1J7For SaleMLS ID #E4495358, Derek Keet, One Percent Realty. RAE
- C$474,9003 bd2 ba1k sqft4212 105th Ave NW, Edmonton, AB T6A 0Z9For SaleMLS ID #E4488072, Amanda L Bonini, REMAX River City. RAE
- C$399,9003 bd2 ba1k sqft10544 53rd Ave NW, Edmonton, AB T6H 0R8For SaleMLS ID #E4495656, David M Ozubko, Real Broker. RAE
- C$649,0004 bd2 ba1.1k sqft10736 48th St NW, Edmonton, AB T6A 2B5For SaleMLS ID #E4497265, Cole Grekul, MaxWell Progressive. RAE
- C$497,9005 bd3 ba1.1k sqft3515 20th Ave NW, Edmonton, AB T6L 3E2For SaleMLS ID #E4486425, Derek Keet, One Percent Realty. RAE
- C$464,9994 bd3 ba1.5k sqft9304 128a Ave NW, Edmonton, AB T5E 0J9For SaleMLS ID #E4481971, Tanis Nicholls, Royal LePage Noralta Real Estate. RAE
