ROOFTOP PATIO, HUGE DECK, QUIET STREET, WALK TO MILL CREEK RAVINE, TWO KITCHENS! Fully finished 3-storey townhouse with 1,709 sqft of flexible living space in one of Edmonton's most walkable neighbourhoods. The open-concept main floor features spacious living and dining areas with a modern kitchen and wrap-around deck. Upstairs are two generous primary-style bedrooms, each with a walk-in closet and private ensuite, plus convenient laundry. The third-floor loft makes an ideal third bedroom, office, or bonus room and opens onto an incredible rooftop patio, perfect for enjoying summer evenings. The fully finished basement adds a family room, second kitchen, full bath, and separate entrance for added flexibility. Freshly updated with new carpet, basement flooring, fresh paint, new stove, and new shingles on both the house and garage (2024) - completely move-in ready! Detached single garage plus extra parking stall. Quiet location close to Mill Creek Ravine, Ritchie Market, schools and parks. Welcome home!
For sale
C$519,000
7021 95th St NW, Edmonton, AB T6E 1B9
3beds
1,709sqft
Townhouse
Built in 2008
2,855 Square Feet Lot
$-- Zestimate®
C$304/sqft
C$-- HOA
What's special
Rooftop patioHuge deckQuiet streetOpen-concept main floorModern kitchenWrap-around deckTwo generous primary-style bedrooms
- 25 days |
- 49 |
- 4 |
Zillow last checked:
Listing updated:
Listed by:
Sara J Kalke,
RE/MAX Real Estate
Source: RAE,MLS®#: E4494701
Facts & features
Interior
Bedrooms & bathrooms
- Bedrooms: 3
- Bathrooms: 4
- Full bathrooms: 3
- 1/2 bathrooms: 1
Primary bedroom
- Level: Upper
Heating
- Forced Air-1, Natural Gas
Appliances
- Included: Dishwasher-Built-In, Dryer, Exhaust Fan, Microwave Hood Fan, Washer/Dryer Stacked, Washer, Second Refrigerator, Second Stove, Gas Water Heater
Features
- Flooring: Carpet, Hardwood, Vinyl Plank
- Windows: Window Coverings
- Basement: Full, Finished
Interior area
- Total structure area: 1,709
- Total interior livable area: 1,709 sqft
Video & virtual tour
Property
Parking
- Total spaces: 2
- Parking features: Single Garage Detached, Stall, Garage Control, Garage Opener
- Garage spaces: 1
Features
- Levels: 3 Storey,4
- Patio & porch: Deck, Patio
- Exterior features: Landscaped, Playground Nearby
- Fencing: None,Not Fenced
Lot
- Size: 2,855 Square Feet
- Features: Corner Lot, Flat Site, Landscaped, Playground Nearby, Near Public Transit, Schools, Shopping Nearby, Public Transportation
Construction
Type & style
- Home type: Townhouse
- Property subtype: Townhouse
Materials
- Foundation: Concrete Perimeter
- Roof: Asphalt
Condition
- Year built: 2008
Community & HOA
Community
- Features: Deck, Hot Water Natural Gas, Patio
- Security: Security System
HOA
- Has HOA: Yes
- Services included: Exterior Maintenance, Insur. for Common Areas, Self Managed
Location
- Region: Edmonton
Financial & listing details
- Price per square foot: C$304/sqft
- Date on market: 6/19/2026
- Ownership: Private,Dower
- Road surface type: Paved Lane
Sara J Kalke
Sara J Kalke
By pressing Contact Agent, you agree that the real estate professional identified above may call/text you about your search, which may involve use of automated means and pre-recorded/artificial voices. You don't need to consent as a condition of buying any property, goods, or services. Message/data rates may apply. You also agree to our Terms of Use. Zillow does not endorse any real estate professionals. We may share information about your recent and future site activity with your agent to help them understand what you're looking for in a home.
Price history
Price history is unavailable.
Public tax history
Tax history is unavailable.
Climate risks
Neighborhood: Hazeldean
Nearby schools
GreatSchools rating
No schools nearby
We couldn't find any schools near this home.
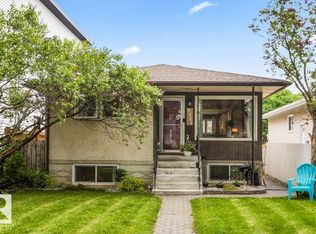
- C$519,0005 bd2 ba1k sqft9324 70th Ave NW, Edmonton, AB T6E0T7For Sale
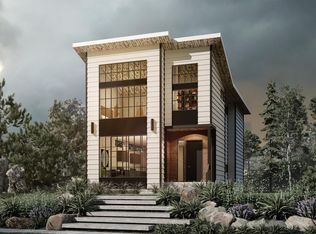
- C$1,250,0003 bd3 ba2k sqft9346 72nd Ave NW, Edmonton, AB T6E0Y2For Sale
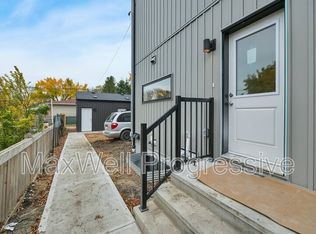
- C$--1 bd1 ba535 sqft7130 93rd St NW #BASEMENT, Edmonton, AB T6E3C1Off Market
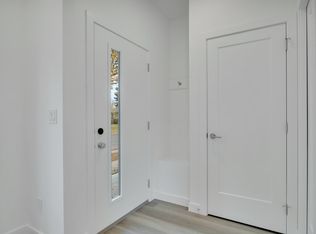
- C$--2 bd3 ba1.1k sqft7130 93rd St NW, Edmonton, AB T6E3C1Off Market
- C$489,8006,516.142 Square Feet9607 72nd Ave NW, Edmonton, AB T6E0Y7Lot/Land
- C$439,0003 bd4 ba1.4k sqft9555 73rd Ave NW, Edmonton, AB T6E1B1For Sale
- C$1,2792 bd1 ba800 sqft9513 74th Ave NW #1A, Edmonton, AB T6E1E5For Rent
- C$799,9008 bd4 ba1.6k sqft9623/9625 73rd Ave NW, Edmonton, AB T6E1C7For Sale
Similar homes
- C$455,0002 bd3 ba1.4k sqftNo Name, Edmonton, AB T6E 3K1For Sale
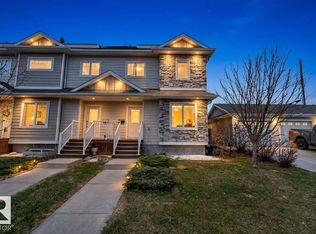 MLS ID #E4485925, Jeffrey C Lewis, RE/MAX Elite. RAE
 - C$612,0004 bd4 ba1.4k sqft9830 73rd Ave NW, Edmonton, AB T6E 1B6For Sale
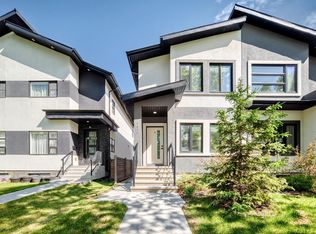 MLS ID #E4493364, Sara J Kalke, RE/MAX Real Estate. RAE
 - C$629,0003 bd3 ba1.9k sqftWiltshire, Edmonton, AB T6E 4P9For Sale
 MLS ID #E4497636, Dana M Bradley, Royal Lepage Arteam Realty. RAE
 - C$535,0004 bd3 ba1.7k sqft10715 33rd Ave NW, Edmonton, AB T6J 2Z2For Sale
 MLS ID #E4497739, Byron Henry, Exp Realty. RAE
 - C$569,9003 bd3 ba1.5k sqft10721 70th Ave NW, Edmonton, AB T6H 2G4For SaleMLS ID #E4483471, Sid Yar, RE/MAX Excellence. RAE
- C$514,9005 bd3 ba1.2k sqft916 Jordan Cres NW, Edmonton, AB T6L 6X5For SaleMLS ID #E4496109, . Tajinder Singh, MaxWell Polaris. RAE
- C$579,5003 bd4 ba1.6k sqftGarneau Est, Edmonton, AB T6E 4M8For SaleMLS ID #E4497058, Terrie M Reekie, REMAX River City. RAE
- C$549,5004 bd3 ba1.5k sqft3718 103b St NW, Edmonton, AB T6J 2X9For SaleMLS ID #E4494733, Monte P Gannon, Century 21 Masters. RAE
- C$469,9005 bd4 ba1.5k sqft12042 101st St NW #2, Edmonton, AB T5G 2C1For SaleMLS ID #E4497852, Peshal K Bastola, Sterling Real Estate. RAE
- C$479,9904 bd4 ba1.4k sqft7223 19a Ave SW, Edmonton, AB T6X 0K3For SaleMLS ID #E4497769, Alekhya Yanampally, LPT Realty. RAE
- C$529,9004 bd4 ba1.6k sqft15926 132nd St NW, Edmonton, AB T6V 1E4For SaleMLS ID #E4498040, Shelly M Shumaker, Century 21 Reward Realty. RAE
- C$449,9004 bd3 ba1.2k sqft10940 123rd St NW, Edmonton, AB T5M 0C9For SaleMLS ID #E4498148, Denzel Williamson-James, Rimrock Real Estate. RAE
- C$419,9003 bd3 ba1.3k sqftSunrise Village(Tawa), Edmonton, AB T6L 7E7For SaleMLS ID #E4493202, Dwight Streu, MaxWell Polaris. RAE
- C$489,9004 bd3 ba1.3k sqft7824 14th Ave SW, Edmonton, AB T6X 1H3For SaleMLS ID #E4495536, Marianna N Nikolaev, MaxWell Progressive. RAE
- C$547,0004 bd4 ba1.6k sqft17819 8th Ave SW, Edmonton, AB T6W 2S6For SaleMLS ID #E4498092, Sid Yar, RE/MAX Excellence. RAE
- C$549,9003 bd3 ba1.2k sqft16024 78th Ave NW, Edmonton, AB T5R 3E4For SaleMLS ID #E4496060, Julian P Szklarz, Coldwell Banker Mountain Central. RAE
- C$449,0004 bd3 ba1.4k sqft3332 43rd St NW, Edmonton, AB T6L 6A4For SaleMLS ID #E4496668, Muhammad Waseem, MaxWell Polaris. RAE
- C$519,9005 bd3 ba1.2k sqft3843 47th St NW, Edmonton, AB T6L 5B3For SaleMLS ID #E4492827, Peter D Schalin, RE/MAX Elite. RAE
- C$589,9006 bd3 ba2k sqft10451 26th Ave NW, Edmonton, AB T6J 4K1For SaleMLS ID #E4497452, Kevin Kraus, Sterling Real Estate. RAE
- C$449,9002 bd3 ba1.3k sqftHampton Village, Edmonton, AB T6G 2R2For SaleMLS ID #E4490693, William R Woytenko, Homes & Gardens Real Estate Limited. RAE
