
Welcome to this beautifully located 2.5-storey townhouse in the heart of Hazeldean! One of Edmonton’s most vibrant and walkable communities. Just steps from the energy of Happy Beer Street, the natural beauty of Mill Creek Ravine, and the local charm of Ritchie Market, this home offers an unbeatable lifestyle for those who love to be close to it all. Corner unit of tri-plex, Built with quality Hardie Board Siding, Hardwood Flooring and Quartz countertops. The self-managed property reflects a strong sense of ownership and pride, offering a more personal and cost-effective approach to living. This property has 2 Bedrooms with full En-Suites attached, and a 3rd floor loft and balcony perfect for a home office, play room, or TV area. Unfinished basement perfect for extra storage. Single Detached garage with long driveway able to fit 2 vehicles outside and one inside the garage! Unique properties like this don't come to the market often!
For sale
C$455,000
7008 97th St NW, Edmonton, AB T6E 3K1
2beds
1,401sqft
Townhouse
Built in 2013
1,869 Square Feet Lot
$-- Zestimate®
C$325/sqft
C$-- HOA
What's special
Corner unit of tri-plexHardwood flooringQuartz countertopsSingle detached garage
- 67 days |
- 34 |
- 5 |
Zillow last checked:
Listing updated:
Listed by:
Jeffrey C Lewis,
RE/MAX Elite
Source: RAE,MLS®#: E4485925
Facts & features
Interior
Bedrooms & bathrooms
- Bedrooms: 2
- Bathrooms: 3
- Full bathrooms: 2
- 1/2 bathrooms: 1
Primary bedroom
- Level: Upper
Heating
- Forced Air-1, Natural Gas
Appliances
- Included: Dishwasher-Built-In, Dryer, Exhaust Fan, Refrigerator, Electric Stove, Washer
Features
- Flooring: Carpet, Hardwood, Non-Ceramic Tile
- Windows: Vinyl Windows
- Basement: Full, Unfinished
Interior area
- Total structure area: 1,401
- Total interior livable area: 1,401 sqft
Video & virtual tour
Property
Parking
- Total spaces: 3
- Parking features: Single Garage Detached
- Garage spaces: 1
Features
- Levels: 2 and Half Storey,2
- Patio & porch: Deck
- Exterior features: Playground Nearby
- Pool features: Community, Public Swimming Pool
Lot
- Size: 1,869 Square Feet
- Features: Playground Nearby, Near Public Transit, Schools, Shopping Nearby, Public Transportation
Construction
Type & style
- Home type: Townhouse
- Property subtype: Townhouse
Materials
- Foundation: Concrete Perimeter
- Roof: Asphalt
Condition
- Year built: 2013
Community & HOA
Community
- Features: Deck
HOA
- Has HOA: Yes
- Services included: Exterior Maintenance, Insur. for Common Areas, Reserve Fund Contribution
Location
- Region: Edmonton
Financial & listing details
- Price per square foot: C$325/sqft
- Date on market: 5/6/2026
- Ownership: Private
Jeffrey C Lewis
Jeffrey C Lewis
By pressing Contact Agent, you agree that the real estate professional identified above may call/text you about your search, which may involve use of automated means and pre-recorded/artificial voices. You don't need to consent as a condition of buying any property, goods, or services. Message/data rates may apply. You also agree to our Terms of Use. Zillow does not endorse any real estate professionals. We may share information about your recent and future site activity with your agent to help them understand what you're looking for in a home.
Price history
Price history is unavailable.
Public tax history
Tax history is unavailable.
Climate risks
Neighborhood: Hazeldean
Nearby schools
GreatSchools rating
No schools nearby
We couldn't find any schools near this home.
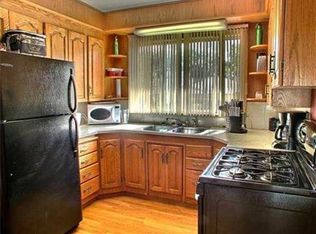
- C$--2 bd1 ba1k sqft9719 72nd Ave NW, Edmonton, AB T6E0Y9Off Market
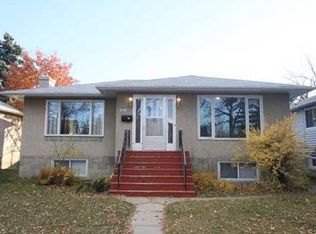
- C$--2 bd1 ba700 sqft9719 72nd Ave NW #1A, Edmonton, AB T6E0Y9Off Market
- C$439,8883 bd2 ba958 sqft9727 69th Ave NW, Edmonton, AB T6E0S7For Sale

- C$430,0004 bd2 ba936 sqft9741 72nd Ave NW, Edmonton, AB T6E0Y9For Sale

- C$399,9001 bd1 ba1k sqft9642 72nd Ave NW, Edmonton, AB T6E0Y6For Sale
- C$920,0004 bd4 ba1.9k sqft9703 68th Ave NW, Edmonton, AB T6E0R3For Sale
- C$489,8006,516.142 Square Feet9607 72nd Ave NW, Edmonton, AB T6E0Y7Lot/Land
- C$--4 bd2 ba1k sqft9725 68th Ave NW, Edmonton, AB T6E0R3Off Market
Similar homes
- C$479,9004 bd4 ba1.3k sqftNo Name, Edmonton, AB T6H 1M7For Sale
 MLS ID #E4493291, Kerri-lyn A Holland, REMAX River City. RAE
 - C$407,5004 bd3 ba1.6k sqftEdgemont Townhomes, Edmonton, AB T6M 0Y8For Sale
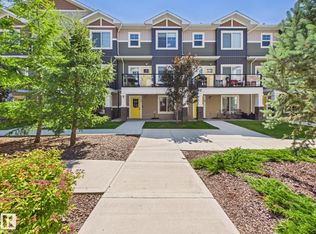 MLS ID #E4498139, Sharon Y Gregresh, Century 21 Masters. RAE
 - C$479,0003 bd3 ba1.6k sqft2327 37b Ave NW, Edmonton, AB T6T 1N8For Sale
 MLS ID #E4497870, Olivia Huber, Exp Realty. RAE
 - C$419,9003 bd3 ba1.3k sqftSunrise Village(Tawa), Edmonton, AB T6L 7E7For Sale
 MLS ID #E4493202, Dwight Streu, MaxWell Polaris. RAE
 - C$519,9005 bd4 ba1.6k sqft7212 23rd Ave SW, Edmonton, AB T6X 0V5For SaleMLS ID #E4498207, Tim Jeong, REMAX River City. RAE
- C$375,0002 bd3 ba1.5k sqftVentana Woods, Edmonton, AB T6W 1N9For SaleMLS ID #E4496626, Amanda Olivari, REMAX River City. RAE
- C$509,9003 bd2 ba1.5k sqft1920 69th St SW, Edmonton, AB T6X 0L8For SaleMLS ID #E4498329, Kawaldeep Gill, MaxWell Polaris. RAE
- C$448,8003 bd3 ba1.3k sqft3711 Weidle Cres SW, Edmonton, AB T6X 2E2For SaleMLS ID #E4497145, Christine Tetreault, One Percent Realty. RAE
- C$534,9004 bd4 ba1.4k sqft8506 80th Ave NW, Edmonton, AB T6C 0T3For SaleMLS ID #E4493418, Randi Lindroth, Real Broker. RAE
- C$459,9003 bd3 ba1.4k sqft1148 35th Ave NW, Edmonton, AB T6T 0J6For SaleMLS ID #E4484793, Christie L Bergman, MaxWell Progressive. RAE
- C$499,9003 bd3 ba1.6k sqft7007 Summerside Grande Blvd SW, Edmonton, AB T6X 2E7For SaleMLS ID #E4496913, Shannon L Ferry, Real Broker. RAE
- C$333,9993 bd3 ba1.2k sqftSecord Corners, Edmonton, AB T5T 4P5For SaleMLS ID #E4497460, Billy M Jomha, RE/MAX Excellence. RAE
- C$479,0003 bd3 ba1.6k sqft3428 Cherry Way SW, Edmonton, AB T6X 2B6For SaleMLS ID #E4493947, Jamie C Kinney, Royal LePage Prestige Realty. RAE
- C$465,0004 bd4 ba1.4k sqft1128 74th St SW, Edmonton, AB T6X 0N7For SaleMLS ID #E4483487, Glen Ramkissoon, REMAX River City. RAE
- C$459,7072 bd3 ba1.4k sqft197 Summerstone Ln, Strathcona County, AB T8H 0K2For SaleMLS ID #E4497457, Sonia Tarabay, RE/MAX Elite. RAE
- C$450,0003 bd3 ba1.3k sqft6689 Cardinal Rd SW, Edmonton, AB T6W 2Y4For SaleMLS ID #E4497105, Haley Streu, MaxWell Polaris. RAE
- C$629,0003 bd3 ba1.9k sqftWiltshire, Edmonton, AB T6E 4P9For SaleMLS ID #E4497636, Dana M Bradley, Royal Lepage Arteam Realty. RAE
- C$464,9004 bd4 ba1.4k sqft1651 Hammond Cres NW, Edmonton, AB T6M 0L8For SaleMLS ID #E4495062, Liam E Whalen, Exp Realty. RAE
- C$489,9004 bd3 ba1.3k sqft7824 14th Ave SW, Edmonton, AB T6X 1H3For SaleMLS ID #E4495536, Marianna N Nikolaev, MaxWell Progressive. RAE
- C$464,9003 bd3 ba1.6k sqft2456 Kelly Cir SW, Edmonton, AB T6W 4G2For SaleMLS ID #E4496504, Yoon Kim, MaxWell Polaris. RAE
- Alberta
- Division No. 11
- Edmonton
- T6E 3K1
- Hazeldean
- 7008 97th St NW
Nearby cities
Nearby neighborhoods
Nearby zip codes
Other Edmonton Topics
