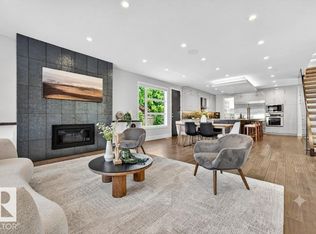
Live in luxury in prestigious Crestwood! This brand-new custom two-storey blends timeless design with modern finishes. The main floor features 10-ft ceilings, engineered hardwood, a bright living room, chef-inspired kitchen with quartz waterfall island, walk-in pantry, wet bar with wine fridge, full bath, and guest bedroom/office. Upstairs offers a stunning primary suite with a spa-like 5-piece ensuite featuring heated floors and a Jacuzzi tub, plus a walk-in closet. Two additional bedrooms, a spacious bonus room, and convenient upper laundry complete the level. Built with quality in mind, this home includes triple-pane windows, acrylic stucco, custom closets, glass railings, Riobel fixtures, and designer lighting. The fully legal 2-bedroom basement suite provides excellent income potential or extended family living. An oversized garage and premium finishes throughout complete this exceptional home in one of Edmonton’s most sought-after communities.
For sale
C$1,199,900
9605 142nd St NW, Edmonton, AB T5N 2P1
6beds
2,272sqft
Single Family Residence
Built in 2025
3,602 Square Feet Lot
$-- Zestimate®
C$528/sqft
C$-- HOA
What's special
Engineered hardwoodChef-inspired kitchenQuartz waterfall islandWalk-in pantryStunning primary suiteHeated floorsJacuzzi tub
- 77 days |
- 26 |
- 1 |
Zillow last checked:
Listing updated:
Listed by:
Amandeep Chohan,
MaxWell Polaris
Source: RAE,MLS®#: E4485091
Facts & features
Interior
Bedrooms & bathrooms
- Bedrooms: 6
- Bathrooms: 4
- Full bathrooms: 4
Primary bedroom
- Level: Upper
Heating
- Forced Air-2, Natural Gas
Appliances
- Included: Dishwasher-Built-In, Dryer, Oven-Built-In, Microwave, Refrigerator, Electric Cooktop, Washer
Features
- Ceiling 10 ft., Wet Bar
- Flooring: Carpet, Ceramic Tile, Hardwood
- Basement: Full, Finished
- Fireplace features: Electric
Interior area
- Total structure area: 2,272
- Total interior livable area: 2,272 sqft
Video & virtual tour
Property
Parking
- Total spaces: 2
- Parking features: Double Garage Detached, Oversized, Garage Control, Garage Opener
- Garage spaces: 2
Features
- Levels: 2 Storey,3
- Patio & porch: Deck
Lot
- Size: 3,602 Square Feet
- Features: Near Public Transit, Shopping Nearby, Public Transportation
Construction
Type & style
- Home type: SingleFamily
- Property subtype: Single Family Residence
Materials
- Foundation: Concrete Perimeter
- Roof: Asphalt
Condition
- Year built: 2025
Community & HOA
Community
- Features: Ceiling 10 ft., Deck, Wet Bar
Location
- Region: Edmonton
Financial & listing details
- Price per square foot: C$528/sqft
- Date on market: 5/1/2026
- Ownership: Private
Amandeep Chohan
Amandeep Chohan
By pressing Contact Agent, you agree that the real estate professional identified above may call/text you about your search, which may involve use of automated means and pre-recorded/artificial voices. You don't need to consent as a condition of buying any property, goods, or services. Message/data rates may apply. You also agree to our Terms of Use. Zillow does not endorse any real estate professionals. We may share information about your recent and future site activity with your agent to help them understand what you're looking for in a home.
Price history
Price history is unavailable.
Public tax history
Tax history is unavailable.
Climate risks
Neighborhood: Crestwood
Nearby schools
GreatSchools rating
No schools nearby
We couldn't find any schools near this home.
- C$1,849,0005 bd5 ba3.4k sqft14132 97th Ave NW, Edmonton, AB T5N0C9For Sale
- C$799,9004 bd4 ba1.6k sqft9717 143rd St NW, Edmonton, AB T5N2R3For Sale

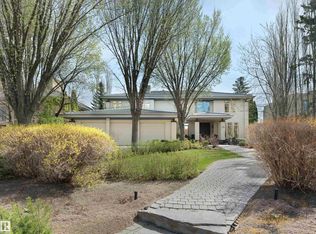
- C$4,450,0006 bd7 ba5.8k sqft28 Riverside Cres NW, Edmonton, AB T5N3M5For Sale
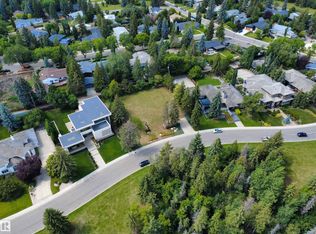
- C$3,497,7500.4 Acres9716 Riverside Dr NW, Edmonton, AB T5N3M6Lot/Land
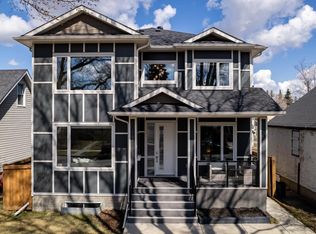
- C$2,195,0004 bd5 ba3.1k sqft9415 144th St NW, Edmonton, AB T5R0R8For Sale
- C$1,490,0005 bd5 ba2.5k sqft14315 98th Ave NW, Edmonton, AB T5N0G6For Sale
- C$2,850,0004 bd3 ba3.3k sqft9804 143rd St NW, Edmonton, AB T5N2R5For Sale
- C$2,795,5954 bd4 ba3.7k sqft14320 Mackenzie Dr NW, Edmonton, AB T5R5V7For Sale
Similar homes
- C$1,225,0005 bd4 ba2.4k sqft14711 88th Ave NW, Edmonton, AB T5R 4J9For Sale
 MLS ID #E4494887, Kim Murrell-Hebert, Century 21 Masters. RAE
 - C$1,079,9005 bd4 ba1.9k sqft14512 86th Ave NW, Edmonton, AB T5R 4B6For Sale
 MLS ID #E4498058, Tyler J Ellis, Real Broker. RAE
 - C$1,199,9007 bd4 ba2.9k sqft607 Butterworth Wynd NW, Edmonton, AB T6R 2G8For Sale
 MLS ID #E4485916, Henry Han, Century 21 Masters. RAE
 - C$1,199,9005 bd4 ba2.4k sqft10936 71st Ave NW, Edmonton, AB T6G 0A1For Sale
 MLS ID #E4475794, Jim Dhillon, RE/MAX Elite. RAE
 - C$1,299,0004 bd4 ba2k sqft14508 78th Ave NW, Edmonton, AB T5R 3C5For SaleMLS ID #E4495876, Bill Reid, Homes & Gardens Real Estate Limited. RAE
- C$1,049,9004 bd5 ba2.2k sqft10419 136th St NW, Edmonton, AB T5N 2E7For SaleMLS ID #E4495245, Keith B Madsen, MaxWell Progressive. RAE
- C$1,049,0005 bd5 ba2.2k sqft8724 116th St NW, Edmonton, AB T6G 1P7For SaleMLS ID #E4486775, Michael D Melnychuk, Century 21 All Stars Realty Ltd. RAE
- C$1,189,0004 bd5 ba3.2k sqft3167 Cameron Heights Way NW, Edmonton, AB T6M 0S5For SaleMLS ID #E4499341, Nirmal S Bains, Homes & Gardens Real Estate Limited. RAE
- C$1,525,0005 bd4 ba2.1k sqft9235 148th St NW, Edmonton, AB T5R 1A4For SaleMLS ID #E4487729, Lisa Leung, Royal LePage Noralta Real Estate. RAE
- C$1,137,0006 bd4 ba1.6k sqft12342 131st St NW, Edmonton, AB T5L 1N3For SaleMLS ID #E4489485, Brooke A Sagert, Sarasota Realty. RAE
- C$1,208,8885 bd4 ba2.8k sqft4376 McClung Cres NW, Edmonton, AB T6R 0M8For SaleMLS ID #E4493180, Cassie Campbell, Century 21 Bamber Realty Ltd. RAE
- C$1,188,0004 bd4 ba2.7k sqft1313 Clement Ct NW, Edmonton, AB T6M 0C9For SaleMLS ID #E4495161, Jerry D Aulenbach, Royal LePage Noralta Real Estate. RAE
- C$1,450,0004 bd4 ba2.2k sqft44B Valleyview Cres NW, Edmonton, AB T5R 5S5For SaleMLS ID #E4495618, Franco Maione, Real Broker. RAE
- C$1,095,0004 bd4 ba2.4k sqft6805 Knox Loop SW, Edmonton, AB T6W 3Z8For SaleMLS ID #E4498739, Dave Cousins, REMAX River City. RAE
- C$1,050,0003 bd3 ba2k sqft9108 117th St NW, Edmonton, AB T6G 1R9For SaleMLS ID #E4493076, Bill Parker, Schmidt Realty Group Inc. RAE
- C$839,9003 bd3 ba1.9k sqft10439 144th St NW, Edmonton, AB T5N 2V4For SaleMLS ID #E4496881, Bruno F Schiavon, The Foundry Real Estate Company Ltd. RAE
- C$1,499,0005 bd5 ba2.3k sqft9625 101st St NW, Edmonton, AB T5K 0W7For SaleMLS ID #E4484477, Jennifer L Kitzan Mohammed, MaxWell Polaris. RAE
- C$929,9005 bd4 ba2.3k sqft9654 83rd Ave NW, Edmonton, AB T6C 1C2For SaleMLS ID #E4494976, Heather J Morris, MORE Real Estate. RAE
- C$1,795,0004 bd6 ba2.9k sqft14643 92a Ave NW, Edmonton, AB T5R 5E5For SaleMLS ID #E4497839, Clara Olafson, REMAX River City. RAE
- C$739,9994 bd4 ba1.8k sqft10227 146th St NW, Edmonton, AB T5N 2Y8For SaleMLS ID #E4486738, Supinder K Gill, RE/MAX Excellence. RAE
