Architecturally striking luxury residence by Evolution Custom Homes, offering refined design and exceptional craftsmanship throughout. Dramatic 10 ft ceilings, an open rise staircase, solid core 8 ft doors, drywall window returns and a statement 48 inch gas fireplace create an elevated main living experience. The chef’s kitchen showcases white oak custom cabinetry, a premium JennAir and Miele integrated appliance package, a 14 ft dual waterfall island, full height quartz backsplash, butler’s pantry and built in coffee station. A rare fumoir (cigar and brandy room) is professionally vented and roughed in for a humidor. The oversized heated garage is built for enthusiasts with car lift capability, EV charging, workshop space, custom storage and hot and cold taps. Two private rooftop terraces feature integrated lighting plus gas and water rough ins, perfect for entertaining. The massive 57’ x 60’ backyard offers rare outdoor space in this premier location.
For sale
C$2,795,595
14320 Mackenzie Dr NW, Edmonton, AB T5R 5V7
4beds
3,708sqft
Single Family Residence
Built in 2025
-- sqft lot
$-- Zestimate®
C$754/sqft
C$-- HOA
What's special
Refined designExceptional craftsmanshipOpen rise staircaseDrywall window returnsWhite oak custom cabinetryFull height quartz backsplashBuilt in coffee station
- 36 days |
- 87 |
- 10 |
Zillow last checked:
Listing updated:
Listed by:
Jonathan A Lusok,
Liv Real Estate
Source: RAE,MLS®#: E4493971
Facts & features
Interior
Bedrooms & bathrooms
- Bedrooms: 4
- Bathrooms: 4
- Full bathrooms: 3
- 1/2 bathrooms: 1
Primary bedroom
- Level: Upper
Family room
- Level: Upper
Heating
- Forced Air-1, In Floor Heat System, Natural Gas, HRV System
Cooling
- Air Conditioner, Air Conditioning-Central
Appliances
- Included: Dishwasher-Built-In, Dryer, Exhaust Fan, Oven-Built-In, Gas Cooktop, Washer, Water Softener, Wine Cooler, Second Refrigerator, Second Dishwasher
Features
- Bar, Ceiling 10 ft., Closet Organizers, Insulation-Upgraded, No Animal Home, No Smoking Home, Wet Bar, Vacuum System Attachments, Vacuum Systems
- Flooring: Carpet, Ceramic Tile, Hardwood
- Basement: Full, Finished, 9 ft. Basement Ceiling, 9 ft. Basement Ceiling
- Fireplace features: Gas
Interior area
- Total structure area: 3,708
- Total interior livable area: 3,708 sqft
Video & virtual tour
Property
Parking
- Total spaces: 6
- Parking features: Heated Garage, Oversized, Quad or More Attached, Garage Control, Garage Opener
- Attached garage spaces: 4
Features
- Levels: 2 Storey,3
- Patio & porch: Deck
- Exterior features: Landscaped, Playground Nearby, Dog Run
- Fencing: Fenced
Lot
- Features: Corner Lot, Flat Site, Landscaped, Playground Nearby, Schools, Shopping Nearby, Sprinkler Sys-Underground
- Residential vegetation: Fruit Trees/Shrubs
Construction
Type & style
- Home type: SingleFamily
- Property subtype: Single Family Residence
Materials
- Foundation: Concrete Perimeter
- Roof: Asphalt
Condition
- Year built: 2025
Community & HOA
Community
- Features: Bar, Ceiling 10 ft., Closet Organizers, Deck, Dog Run-Fenced In, Fitness Center, Insulation-Upgraded, No Animal Home, No Smoking Home, Smart/Program. Thermostat, Sprinkler Sys-Underground, Wet Bar, HRV System, Natural Gas BBQ Hookup, Rooftop Deck/Patio, Exercise Room
- Security: Carbon Monoxide Detectors, Smoke Detector(s), Detectors Smoke
Location
- Region: Edmonton
Financial & listing details
- Price per square foot: C$754/sqft
- Date on market: 6/16/2026
- Ownership: Private
Jonathan A Lusok
Jonathan A Lusok
By pressing Contact Agent, you agree that the real estate professional identified above may call/text you about your search, which may involve use of automated means and pre-recorded/artificial voices. You don't need to consent as a condition of buying any property, goods, or services. Message/data rates may apply. You also agree to our Terms of Use. Zillow does not endorse any real estate professionals. We may share information about your recent and future site activity with your agent to help them understand what you're looking for in a home.
Price history
Price history is unavailable.
Public tax history
Tax history is unavailable.
Climate risks
Neighborhood: Crestwood
Nearby schools
GreatSchools rating
No schools nearby
We couldn't find any schools near this home.
- C$2,195,0004 bd5 ba3.1k sqft9415 144th St NW, Edmonton, AB T5R0R8For Sale
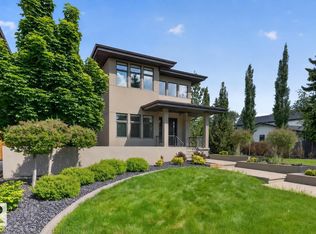
- C$1,649,9006 bd4 ba2.4k sqft14504 Mackenzie Dr NW, Edmonton, AB T5R5V9For Sale

- C$2,550,0004 bd5 ba3.5k sqft14374 Park Dr NW, Edmonton, AB T5R5V2For Sale

- C$1,1501 bd1 ba500 sqft14504 95th Ave NW #1520544, Edmonton, AB T5N0A9For Rent

- C$2,5954 bd4 ba2k sqft14504 95th Ave NW #1520543, Edmonton, AB T5N0A9For Rent
- C$1,1501 bd1 ba500 sqft14510 95th Ave NW #BASEMENT, Edmonton, AB T5N0A9For Rent
- C$2,5954 bd4 ba2k sqft14510 95th Ave NW, Edmonton, AB T5N0A9For Rent
- C$--2 bd2 ba1.3k sqft14604 Mackenzie Dr NW, Edmonton, AB T5R5W2Off Market
Similar homes
- C$2,550,0004 bd5 ba3.5k sqft14374 Park Dr NW, Edmonton, AB T5R 5V2For SaleMLS ID #E4484486, Duane Ritter, RE/MAX Real Estate. RAE
- C$2,195,0004 bd5 ba3.1k sqft9415 144th St NW, Edmonton, AB T5R 0R8For SaleMLS ID #E4498395, Terry Paranych, RE/MAX Excellence. RAE
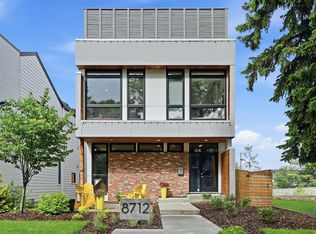
- C$2,575,0004 bd4 ba2.5k sqft8712 120th St NW, Edmonton, AB T6G 1X3For Sale
 MLS ID #E4499261, Alan H Gee, RE/MAX Excellence. RAE
 - C$3,250,0004 bd5 ba3k sqft9135 141st St NW, Edmonton, AB T5R 0L5For Sale
 MLS ID #E4495816, Adam T Dirksen, Rimrock Real Estate. RAE
 - C$2,695,0005 bd5 ba3.7k sqft10342 138th St NW, Edmonton, AB T5N 2J3For SaleMLS ID #E4498604, Jonathan A Lusok, Liv Real Estate. RAE
- C$1,750,0004 bd4 ba3.1k sqft14624 93rd Ave NW, Edmonton, AB T5R 5G6For SaleMLS ID #E4495140, Sheena Boychuk, MaxWell Challenge Realty. RAE
- C$1,795,0004 bd6 ba2.9k sqft14643 92a Ave NW, Edmonton, AB T5R 5E5For SaleMLS ID #E4497839, Clara Olafson, REMAX River City. RAE
- C$2,849,9005 bd5 ba4.2k sqft8927 120th St NW, Edmonton, AB T6G 1X6For SaleMLS ID #E4483358, Paul E McPhail, MaxWell Progressive. RAE
- C$2,299,0004 bd6 ba3.4k sqft9509 99b St NW, Edmonton, AB T6E 3X1For SaleMLS ID #E4494758, Clara Olafson, REMAX River City. RAE
- C$2,548,0006 bd7 ba4.4k sqft12420 Grand View Dr NW, Edmonton, AB T6H 4K4For SaleMLS ID #E4485322, Edward J Lastiwka, Royal LePage Noralta Real Estate. RAE
- C$2,949,0004 bd3 ba2.2k sqft10235 134th St NW, Edmonton, AB T5N 2A6For SaleMLS ID #E4472400, Douglas B Purdy, REMAX River City. RAE
- C$1,849,0005 bd5 ba3.4k sqft14132 97th Ave NW, Edmonton, AB T5N 0C9For SaleMLS ID #E4483191, Adrian Michelutti, Exp Realty. RAE
- C$2,998,0005 bd5 ba3.2k sqft10534 139th St NW, Edmonton, AB T5N 2K7For SaleMLS ID #E4483788, Clare Packer, RE/MAX Excellence. RAE
- C$2,250,0004 bd4 ba3.1k sqft4804 154th St NW, Edmonton, AB T6H 5K7For SaleMLS ID #E4447100, Ron Dickson, Sotheby's International Realty Canada. RAE
- C$3,498,0006 bd4 ba2.3k sqft2 Valleyview Cres NW, Edmonton, AB T5R 5S4For SaleMLS ID #E4489227, Janice L Kosak, MaxWell Challenge Realty. RAE
- C$2,379,9006 bd5 ba3.4k sqft14004 89a Ave NW, Edmonton, AB T5R 4S2For SaleMLS ID #E4496034, Justin Singh, Logic Realty. RAE
- C$2,997,0004 bd5 ba4.8k sqft622 Howatt Dr SW, Edmonton, AB T6W 2T6For SaleMLS ID #E4493553, Ryan B Debler, Sotheby's International Realty Canada. RAE
- C$1,450,0004 bd4 ba2.2k sqft44B Valleyview Cres NW, Edmonton, AB T5R 5S5For SaleMLS ID #E4495618, Franco Maione, Real Broker. RAE
- C$1,999,8884 bd5 ba3.8k sqft7216 156th St, Edmonton, AB T5R 4K8For SaleMLS ID #E4495772, Chuck Mulholland, Century 21 All Stars Realty Ltd. RAE
- C$2,998,8005 bd6 ba4.6k sqft4081 Whispering River Dr NW, Edmonton, AB T6W 2E2For SaleMLS ID #E4499256, Alan H Gee, RE/MAX Excellence. RAE
