
A truly irreplaceable riverfront residence offering one of Edmonton’s most spectacular panoramic views of the downtown skyline & iconic landmarks. This architecturally striking home features 4 beds, 6 baths & elevator servicing all levels. Floor-to-ceiling commercial glazing floods the home w. natural light while showcasing the breathtaking scenery from nearly every room. The designer kitchen is appointed w. premium Redl cabinetry, quartz countertops, JennAir Professional appliances & entertaining bar area. Swarovski lights lead up the Artistic Stairs w. 13mm glass & 1.5” stainless rails. Second floor offers laundry & 3 bedrooms including a luxurious primary retreat w. wet bar, walk-in California Closets, spa-inspired ensuite featuring steam shower & freestanding resin tub. The penthouse level opens to 2 rooftop patios equipped with gas lines, frameless postless glass, hot/cold water & hot tub rough-in. The basement provides sound proofed theater room, 4th bedroom & Double attached garage w. 20' wide door
For sale
C$2,299,000
9509 99b St NW, Edmonton, AB T6E 3X1
4beds
3,437sqft
Single Family Residence
Built in 2013
3,906 Square Feet Lot
$-- Zestimate®
C$669/sqft
C$-- HOA
What's special
Riverfront residenceElevator servicing all levelsQuartz countertopsJennair professional appliancesEntertaining bar areaSwarovski lightsWalk-in california closets
- 22 days |
- 218 |
- 1 |
Zillow last checked:
Listing updated:
Listed by:
Clara Olafson,
REMAX River City,
Chloe A Pleckaitis,
REMAX River City
Source: RAE,MLS®#: E4494758
Facts & features
Interior
Bedrooms & bathrooms
- Bedrooms: 4
- Bathrooms: 6
- Full bathrooms: 4
- 1/2 bathrooms: 2
Primary bedroom
- Level: Upper
Heating
- Forced Air-2, Natural Gas, HRV System
Cooling
- Air Conditioner
Appliances
- Included: Exhaust Fan, Refrigerator, Wine Cooler, See Remarks, Second Dryer, Second Washer, Second Built In Oven, Induction Cooktop
Features
- Bar, Ceiling 10 ft., No Animal Home, No Smoking Home, Wet Bar
- Flooring: Carpet, Ceramic Tile, Engineered Wood
- Windows: Window Coverings
- Basement: Full, Finished
Interior area
- Total structure area: 3,437
- Total interior livable area: 3,437 sqft
Video & virtual tour
Property
Parking
- Total spaces: 6
- Parking features: Double Garage Attached, Heated Garage, Oversized, Garage Control, Garage Opener
- Attached garage spaces: 2
Features
- Levels: 3 Storey,4
- Patio & porch: Deck, Patio
- Exterior features: Backs Onto Park/Trees, Landscaped, Low Maintenance Landscape
- Has view: Yes
- View description: River Valley View, River, City, Downtown, River View, View City, View Downtown
- Has water view: Yes
- Water view: River Valley View,River View
Lot
- Size: 3,906 Square Feet
- Features: Backs Onto Park/Trees, Near Golf Course, Landscaped, Low Maintenance Landscape, Near Public Transit, Schools, Shopping Nearby, Golf Nearby, Public Transportation
Details
- Other equipment: Projector
Construction
Type & style
- Home type: SingleFamily
- Property subtype: Single Family Residence
Materials
- Foundation: Concrete Perimeter
- Roof: Flat
Condition
- Year built: 2013
Community & HOA
Community
- Features: Bar, Ceiling 10 ft., Deck, No Animal Home, No Smoking Home, Patio, Wet Bar, HRV System, Natural Gas BBQ Hookup, Rooftop Deck/Patio
- Security: Security System, Secured Garage/Parking, Secured Parking
Location
- Region: Edmonton
Financial & listing details
- Price per square foot: C$669/sqft
- Date on market: 6/19/2026
- Ownership: Private
Clara Olafson
Clara Olafson
By pressing Contact Agent, you agree that the real estate professional identified above may call/text you about your search, which may involve use of automated means and pre-recorded/artificial voices. You don't need to consent as a condition of buying any property, goods, or services. Message/data rates may apply. You also agree to our Terms of Use. Zillow does not endorse any real estate professionals. We may share information about your recent and future site activity with your agent to help them understand what you're looking for in a home.
Price history
Price history is unavailable.
Public tax history
Tax history is unavailable.
Climate risks
Neighborhood: Strathcona
Nearby schools
GreatSchools rating
No schools nearby
We couldn't find any schools near this home.
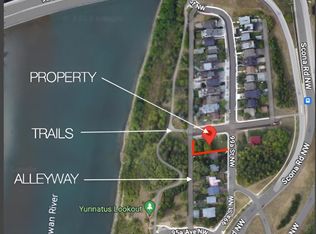
- C$880,0006,099.795 Square Feet9556 99a St NW, Edmonton, AB T6E3W6Lot/Land
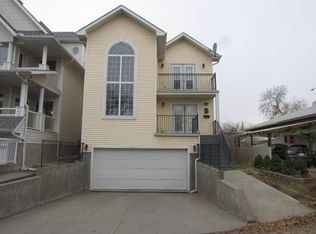
- C$--3 bd3 ba1.9k sqft9390 98a St NW #1A, Edmonton, AB T6E3W2Off Market
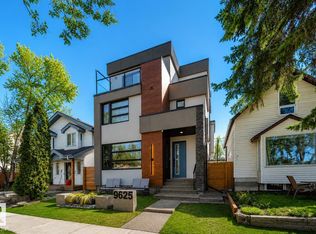
- C$1,499,0005 bd5 ba2.3k sqft9625 101st St NW, Edmonton, AB T5K0W7For Sale
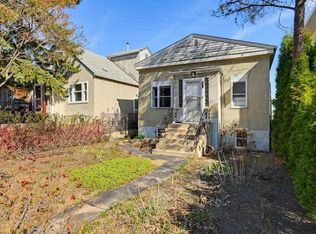
- C$479,9003 bd2 ba797 sqft9816 93rd Ave NW, Edmonton, AB T6E2W1For Sale
- C$--4 bd2 ba2.3k sqft9419 97th St NW, Edmonton, AB T6C4A2Off Market
- C$--2 bd2 ba-- sqft9408 100a St NW, Edmonton, AB T5K0V3Off Market
- C$839,0003 bd4 ba2.2k sqft9747 101st St NW, Edmonton, AB T5K0W5For Sale
- C$435,0002 bd1 ba941 sqft9413 101st St NW, Edmonton, AB T5K0W5For Sale
Similar homes
- C$2,195,0004 bd5 ba3.1k sqft9415 144th St NW, Edmonton, AB T5R 0R8For Sale
 MLS ID #E4498395, Terry Paranych, RE/MAX Excellence. RAE
 - C$1,795,0004 bd6 ba2.9k sqft14643 92a Ave NW, Edmonton, AB T5R 5E5For Sale
 MLS ID #E4497839, Clara Olafson, REMAX River City. RAE
 - C$2,550,0004 bd5 ba3.5k sqft14374 Park Dr NW, Edmonton, AB T5R 5V2For Sale
 MLS ID #E4484486, Duane Ritter, RE/MAX Real Estate. RAE
 - C$2,250,0004 bd4 ba3.1k sqft4804 154th St NW, Edmonton, AB T6H 5K7For Sale
 MLS ID #E4447100, Ron Dickson, Sotheby's International Realty Canada. RAE
 - C$2,650,0004 bd4 ba2.5k sqft8712 120th St NW, Edmonton, AB T6G 1X3For SaleMLS ID #E4495028, Alan H Gee, RE/MAX Elite. RAE
- C$2,289,0004 bd5 ba3.1k sqft25122 Sturgeon Rd #212, Sturgeon County, AB T8T 1S2For SaleMLS ID #E4479288, Jaclyn Baillie, Century 21 Masters. RAE
- C$1,750,0004 bd4 ba3.1k sqft14624 93rd Ave NW, Edmonton, AB T5R 5G6For SaleMLS ID #E4495140, Sheena Boychuk, MaxWell Challenge Realty. RAE
- C$2,349,0005 bd6 ba3.2k sqft10514 134th St NW, Edmonton, AB T5N 2B5For SaleMLS ID #E4493501, Michelle A Plach, HonestDoor Inc. RAE
- C$1,599,9005 bd4 ba2.8k sqft11247 71st Ave NW, Edmonton, AB T6G 0A5For SaleMLS ID #E4497047, Wendy Hamel, REMAX River City. RAE
- C$1,499,0005 bd5 ba2.3k sqft9625 101st St NW, Edmonton, AB T5K 0W7For SaleMLS ID #E4484477, Jennifer L Kitzan Mohammed, MaxWell Polaris. RAE
- C$1,849,0005 bd5 ba3.4k sqft14132 97th Ave NW, Edmonton, AB T5N 0C9For SaleMLS ID #E4483191, Adrian Michelutti, Exp Realty. RAE
- C$1,999,8884 bd5 ba3.8k sqft7216 156th St, Edmonton, AB T5R 4K8For SaleMLS ID #E4495772, Chuck Mulholland, Century 21 All Stars Realty Ltd. RAE
- C$1,200,0004 bd5 ba2.5k sqft143B Laurier Dr NW, Edmonton, AB T5R 5P6For SaleMLS ID #E4497626, Brett Loree, Century 21 Masters. RAE
- C$1,599,9005 bd5 ba2.8k sqft7814 142nd St NW, Edmonton, AB T5R 0L8For SaleMLS ID #E4497326, Cory V Clendenning, Royal LePage Noralta Real Estate. RAE
- C$1,968,8005 bd5 ba3.3k sqft439 Rooney Cres NW, Edmonton, AB T6R 1C5For SaleMLS ID #E4496591, Alan H Gee, RE/MAX Elite. RAE
- C$1,890,0005 bd6 ba3k sqft5310 Ada Blvd NW, Edmonton, AB T5W 4N7For SaleMLS ID #E4492749, Chris K Karampelas, MaxWell Polaris. RAE
- C$1,988,0005 bd6 ba4.6k sqft4727 Woolsey Cmn NW, Edmonton, AB T6W 2B9For SaleMLS ID #E4497294, Jaclyn N Horne, MaxWell Progressive. RAE
- C$2,548,0006 bd7 ba4.4k sqft12420 Grand View Dr NW, Edmonton, AB T6H 4K4For SaleMLS ID #E4485322, Edward J Lastiwka, Royal LePage Noralta Real Estate. RAE
- C$1,349,0005 bd5 ba2.5k sqft12631 52nd Ave NW, Edmonton, AB T6H 0P6For SaleMLS ID #E4498078, Karen G Stanko, RE/MAX Real Estate. RAE
- C$1,988,0005 bd5 ba3.7k sqft6307 125th St NW, Edmonton, AB T6H 3V8For SaleMLS ID #E4491293, June Wu, Mozaic Realty Group. RAE
- Alberta
- Division No. 11
- Edmonton
- T6E 3X1
- Strathcona
- 9509 99b St NW
Nearby cities
Nearby neighborhoods
Nearby zip codes
Other Edmonton Topics
