Skip main navigation
Off market
  • Price Unknown

    14604 Mackenzie Dr NW, Edmonton, AB T5R 5W2

    2beds
    1,319sqft
    Single Family Residence
    Built in ----
    -- sqft lot
    $-- Zestimate®
    C$--/sqft
    C$1,756 Estimated rent

    Home value

    Not available

    Estimated sales range

    Not available

    Not available

    Loading
    Loading...

    Owner options

    List your home for rent

    C$1,756/mo

    Rent Zestimate®

    Find your next renter with Zillow Rental Manager. Plus, with online applications, you can quickly screen prospective tenants – for free.

    Learn more

    C$1,756/mo

    Rent Zestimate®

    Refinance and save

    Refinancing to a lower rate could help reduce your monthly payments and save thousands over the life of the loan.

    See today's rates

    Explore your selling options

    Work with a Zillow partner agent

    Leverage their expertise and Zillow's premium Showcase listings to get your home seen by more buyers.

    Get started

    List with your own agent

    Get your home in front of millions of buyers by listing it on Zillow.

    Learn how to do it

    Sell it yourself

    Take full control of how buyers see your home on Zillow by listing For Sale by Owner (FSBO).

    List your home

    What's special

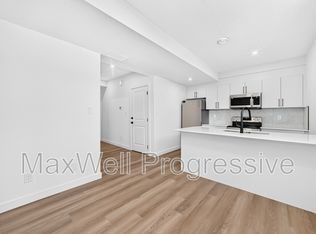
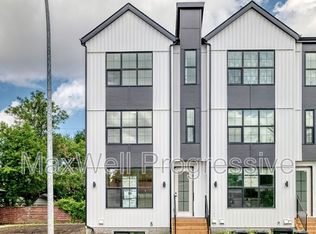
    Ideal For Professionals wanting a premium home near downtown but don't want to live in a cramped condo with limited parking. Relocating executives seeking long term comfort Couples or downsizers looking for owner grade quality This isn't typical rental stock the upgrades were done for long term owner enjoyment and durability: 50 year rubber shingle roof, upgraded soffits, gutters, downspouts for longevity Acrylic stucco exterior with improved insulation for better efficiency and comfort Sewer line cleaned & inspected + new backflow valve for added security and peace of mind High end interior renovations including 6mm engineered hardwood, upgraded casings/baseboards, and flat ceilings Custom Town & Country kitchen with granite countertops, subway tile backsplash, and premium appliances (Miele dishwasher, induction cooktop, built in ovens) rarely found in rental homes This is the type of quality tenants stay for. Interior Features 2 Bedrooms | 2 Bathrooms | 1,319 sq ft of refined living space Bright open concept layout with contemporary finishes Air conditioning for year round comfort Upgraded full bathrooms with modern fixtures Premium built in appliances and induction cooking Fresh, clean, and move in ready Outdoor Space Low Maintenance & Highly Usable Instead of decorative landscaping, this property offers something more practical and desirable for many tenants: A large, open, low maintenance backyard designed for real living. Expansive usable space ideal for: outdoor dining kids' play areas container gardening relaxing summer evenings Clean, easy care yard requiring minimal upkeep Private fenced yard offering excellent privacy and versatility Corner lot positioning ensures great natural light and separation from neighbours This is the perfect yard for tenants who want space to enjoy, not space to maintain. Parking & Storage Double attached oversized garage with extra storage capability Wide driveway + additional easy street parking Secure and convenient access to the home Prime Crestwood Location Crestwood is one of Edmonton's finest mature neighbourhoods, offering: Proximity to Crestwood School, Parkview School, Jasper Place High School Quick access to downtown, the River Valley, Glenora, and West Edmonton Walkable tree lined streets with parks, golf, transit, and boutique amenities nearby Quiet, established community preferred by professionals and long term tenant Please do not hesitate to contact me if you have any enquiries.

    This property is off market, which means it's not currently listed for sale or rent on Zillow. This may be different from what's available on other websites or public sources.
    Zillow last checked:

    Listing updated:

    Source: Zillow Rentals

    Facts & features

    Interior

    Bedrooms & bathrooms
    • Bedrooms: 2
    • Bathrooms: 2
    • Full bathrooms: 2
    Appliances
    • Included: Dishwasher, Dryer, Microwave, Oven, Refrigerator, Washer
    • Laundry: In Unit
    Features
    • Flooring: Tile
    Interior area
    • Total interior livable area: 1,319 sqft

    Property

    Parking
    • Parking features: Attached, Garage
    • Has attached garage: Yes
    • Details: Contact manager
    Features
    • Exterior features: Fenced Backyard

    Construction

    Type & style
    • Home type: SingleFamily
    • Property subtype: Single Family Residence

    Community & HOA

    Community
    • Deposit fee: C$3,500
    Location
    • Region: Edmonton

    Financial & listing details

    • Date on market: 3/12/2026
    • Date available: 03/12/2026
    • Lease term: 1 Year

    Price history

    DateEventPrice
    3/26/2026Listing removedC$3,500C$3/sqft
    Source: Zillow Rentals Report a problem
    3/13/2026Listed for rentC$3,500C$3/sqft
    Source: Zillow Rentals Report a problem

    Public tax history

    Tax history is unavailable.

    Neighborhood: Crestwood

    Nearby schools

    GreatSchools rating

    No schools nearby

    We couldn't find any schools near this home.