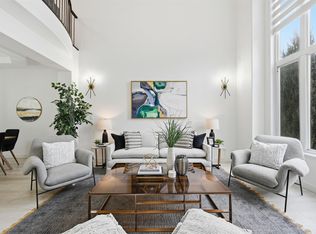
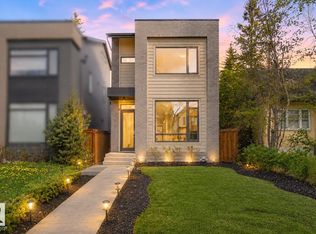
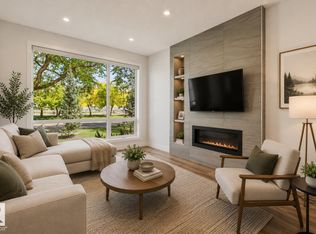
IMMEDIATE POSSESSION available in the highly sought-after community of Strathcona! This beautifully renovated home features NEW luxury vinyl plank flooring, stylish kitchen & bath cabinetry, plus updated lighting throughout. The open concept main floor offers a spacious chef's kitchen w/WI pantry & breakfast bar overlooking the bright LR, with stylish gas f/p & DR. Front flex rm is ideal for office/den & rear mudroom adds convenience. Upstairs offers a main bath, laundry room & 3 spacious bdrms incl. a stunning primary retreat w/5-pc ensuite & huge W/I closet. Exceptional lower-level features a private entrance, 2nd kitchen & its own laundry—ideal for extended family or guests. Enjoy the landscaped & fully fenced private yard w/sunny deck plus oversized dbl garage w/rear lane access. Unbeatable location close to parks, Mill Creek Ravine, Old Strathcona, U of A, community pool, transit, Whyte Ave, shopping & more! A MUST to VIEW!
For sale
C$929,900
9654 83rd Ave NW, Edmonton, AB T6C 1C2
5beds
2,314sqft
Single Family Residence
Built in 2011
4,842 Square Feet Lot
$-- Zestimate®
C$402/sqft
C$-- HOA
What's special
Luxury vinyl plank flooringUpdated lighting throughoutOpen concept main floorBreakfast barRear mudroom adds convenienceSunny deck
- 29 days |
- 74 |
- 0 |
Zillow last checked:
Listing updated:
Listed by:
Heather J Morris,
MORE Real Estate,
Darlene A Reid,
MORE Real Estate
Source: RAE,MLS®#: E4494976
Facts & features
Interior
Bedrooms & bathrooms
- Bedrooms: 5
- Bathrooms: 4
- Full bathrooms: 4
Primary bedroom
- Level: Upper
Heating
- Forced Air-1, Natural Gas
Appliances
- Included: Dishwasher-Built-In, Garburator, Exhaust Fan, Microwave, Second Dryer, Second Refrigerator, Second Stove, Second Washer
Features
- Ceiling 9 ft., No Smoking Home
- Flooring: Carpet, Ceramic Tile, Vinyl Plank
- Windows: Vinyl Windows
- Basement: Full, Finished, 9 ft. Basement Ceiling, 9 ft. Basement Ceiling
- Fireplace features: Gas
Interior area
- Total structure area: 2,314
- Total interior livable area: 2,314 sqft
Property
Parking
- Total spaces: 2
- Parking features: Double Garage Detached, Garage Control, Garage Opener
- Garage spaces: 2
Features
- Levels: 2 Storey,3
- Patio & porch: Deck
- Exterior features: Landscaped, Playground Nearby
- Pool features: Community, Public Swimming Pool
- Fencing: Fenced
Lot
- Size: 4,842 Square Feet
- Features: Flat Site, Landscaped, Playground Nearby, Near Public Transit, Schools, Shopping Nearby, Public Transportation, Infill Property
- Residential vegetation: Fruit Trees/Shrubs
Construction
Type & style
- Home type: SingleFamily
- Property subtype: Single Family Residence
Materials
- Foundation: Concrete Perimeter
- Roof: Asphalt
Condition
- Year built: 2011
Community & HOA
Community
- Features: Ceiling 9 ft., Deck, No Smoking Home
- Security: Smoke Detector(s), Detectors Smoke
Location
- Region: Edmonton
Financial & listing details
- Price per square foot: C$402/sqft
- Date on market: 6/21/2026
- Ownership: Private
Heather J Morris
Heather J Morris
By pressing Contact Agent, you agree that the real estate professional identified above may call/text you about your search, which may involve use of automated means and pre-recorded/artificial voices. You don't need to consent as a condition of buying any property, goods, or services. Message/data rates may apply. You also agree to our Terms of Use. Zillow does not endorse any real estate professionals. We may share information about your recent and future site activity with your agent to help them understand what you're looking for in a home.
Price history
Price history is unavailable.
Public tax history
Tax history is unavailable.
Climate risks
Neighborhood: Strathcona
Nearby schools
GreatSchools rating
No schools nearby
We couldn't find any schools near this home.
- C$--1 bd1 ba635 sqft9630 82nd Ave NW #10, Edmonton, AB T6C1A1Off Market
- C$--1 bd1 ba630 sqft9630 82nd Ave NW #11, Edmonton, AB T6C1A1Off Market
- C$--1 bd1 ba57 sqft9640 82nd Ave NW #3, Edmonton, AB T6C1A1Off Market
- C$--2 bd1 ba-- sqft9620 82nd Ave NW, Edmonton, AB T6C1A1Off Market
- C$--1 bd1 ba-- sqft9620 82nd Ave NW #1432956, Edmonton, AB T6C1A1Off Market
- C$--2 bd1 ba-- sqft9620 82nd Ave NW #1460472, Edmonton, AB T6C1A1Off Market
- C$---- bd1 ba-- sqft9620 82nd Ave NW #1460474, Edmonton, AB T6C1A1Off Market
- C$1,0501 bd1 ba-- sqft9740 82nd Ave NW, Edmonton, AB T6E1Y5For Rent
Similar homes
- C$888,0006 bd4 ba2.5k sqft926 Thompson Pl NW, Edmonton, AB T6R 3K4For Sale
 MLS ID #E4499231, Alan H Gee, RE/MAX Excellence. RAE
 - C$899,9004 bd4 ba2.1k sqft11430 75th Ave NW, Edmonton, AB T6G 0H7For Sale
 MLS ID #E4489814, Yuepeng Bao, Homes & Gardens Real Estate Limited. RAE
 - C$895,0004 bd4 ba1.9k sqft9703 68th Ave NW, Edmonton, AB T6E 0R3For Sale
 MLS ID #E4498743, Jeffrey Scott, REMAX River City. RAE
 - C$1,049,0005 bd5 ba2.2k sqft8724 116th St NW, Edmonton, AB T6G 1P7For Sale
 MLS ID #E4486775, Michael D Melnychuk, Century 21 All Stars Realty Ltd. RAE
 - C$799,0006 bd4 ba2.5k sqft1024 Armitage Cres SW, Edmonton, AB T6W 0K6For SaleMLS ID #E4499807, Stefani F Schell, RE/MAX Elite. RAE
- C$985,0005 bd4 ba2.5k sqft971 Summerside Link SW, Edmonton, AB T6X 0J9For SaleMLS ID #E4496536, Zach Koziak, Black Sheep Realty. RAE
- C$875,0005 bd5 ba2.1k sqft9637 85th St NW, Edmonton, AB T6C 3C9For SaleMLS ID #E4493471, Ryan C Philipenko, RE/MAX Real Estate. RAE
- C$864,5004 bd4 ba2k sqft9624 86th St NW, Edmonton, AB T6C 3E4For SaleMLS ID #E4490193, Jagdeep S Sidhu, Royal Lepage Premier Real Estate. RAE
- C$839,9003 bd3 ba1.9k sqft10439 144th St NW, Edmonton, AB T5N 2V4For SaleMLS ID #E4496881, Bruno F Schiavon, The Foundry Real Estate Company Ltd. RAE
- C$798,9995 bd4 ba2.6k sqft3708 1st Ave SW, Edmonton, AB T6X 2W4For SaleMLS ID #E4496457, Mani Bagga, Royal Lepage Magna. RAE
- C$930,0003 bd3 ba1.6k sqft129 Ironwood Pl NW, Edmonton, AB T6J 6R4For SaleMLS ID #E4498406, Clara Olafson, REMAX River City. RAE
- C$750,0003 bd3 ba1.7k sqft9108 64th Ave NW, Edmonton, AB T6E 0H8For SaleMLS ID #E4493492, Rob D Jastrzebski, Exp Realty. RAE
- C$875,0007 bd6 ba3.1k sqft320 38th St SW, Edmonton, AB T6X 2W2For SaleMLS ID #E4497929, Paul S Lamba, MaxWell Polaris. RAE
- C$825,0005 bd4 ba2.2k sqft10617 60a Ave NW, Edmonton, AB T6H 1K5For SaleMLS ID #E4496709, Heather J Morris, MORE Real Estate. RAE
- C$1,012,9006 bd5 ba2.3k sqft10906 54th Ave NW, Edmonton, AB T6H 0V1For SaleMLS ID #E4487889, Abdullah Ewaz, MaxWell Polaris. RAE
- C$725,0003 bd4 ba2k sqft11324 87th St NW, Edmonton, AB T5B 3L9For SaleMLS ID #E4486990, Raynell Penner, Homes & Gardens Real Estate Limited. RAE
- C$648,8004 bd4 ba1.6k sqft9028 90th St NW, Edmonton, AB T6C 3L9For SaleMLS ID #E4495892, Frank A Vanderbleek, Royal LePage Noralta Real Estate. RAE
- C$1,328,0006 bd7 ba2.7k sqft11002 University Ave NW, Edmonton, AB T6G 1Y3For SaleMLS ID #E4488158, Michael A Pavone, RE/MAX Elite. RAE
- C$679,9004 bd4 ba2.2k sqft3648 6th St NW, Edmonton, AB T6T 2L5For SaleMLS ID #E4498168, Carson Langridge, Real Broker. RAE
- C$799,9003 bd2 ba1.6k sqft10629 79th St NW, Edmonton, AB T6A 3H5For SaleMLS ID #E4488905, Jeremiah H Townsend, MaxWell Progressive. RAE
