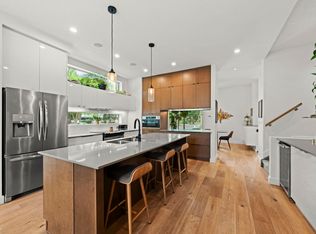
Architecturally distinguished executive modern masterpiece built by ENERGY EFFICIENT HOMES INC. featuring ICF / Thermal lock wall insulation premium construction system combined with triple glazed windows to optimize energy conservation all on a full ~7100sq ft gorgeous lot . This exclusive property boasts extensive upgrades such as vaulted ceilings on the main & upper levels, premium metal roof & exterior, main floor den/office, quartz & butcher block countertops, large kitchen island, red oak hardwood, polished concrete and slate flooring, upgraded Frigidaire commercial fridge/freezer, gas stove, pasta pot filler, new Miele dishwasher, wine fridge, and a large walk in pantry, 2025 new hot water tank. Oversized double attached garage with expansive ceiling height for car lift etc. This home has been engineered and designed to elite standards not often seen. Laurier Heights is one of Edmonton's premium family friendly neighborhoods. Incredible location close to the river valley, schools & parks.
For sale
C$1,299,000
14508 78th Ave NW, Edmonton, AB T5R 3C5
4beds
2,046sqft
Single Family Residence
Built in 2012
7,098 Square Feet Lot
$-- Zestimate®
C$635/sqft
C$-- HOA
What's special
Large kitchen islandSlate flooringGas stovePasta pot fillerNew miele dishwasherWine fridgeLarge walk in pantry
- 21 days |
- 80 |
- 6 |
Zillow last checked:
Listing updated:
Listed by:
Bill Reid,
Homes & Gardens Real Estate Limited
Source: RAE,MLS®#: E4495876
Facts & features
Interior
Bedrooms & bathrooms
- Bedrooms: 4
- Bathrooms: 4
- Full bathrooms: 3
- 1/2 bathrooms: 1
Primary bedroom
- Level: Above Grade
Heating
- Forced Air-1, Natural Gas
Cooling
- Air Conditioning-Central, Fan-Ceiling
Appliances
- Included: Dishwasher-Built-In, Dryer, Exhaust Fan, Refrigerator, Gas Stove, Washer, Wine Cooler
Features
- Flooring: Concrete, Hardwood, Slate
- Basement: Full, Finished
- Fireplace features: Electric
Interior area
- Total structure area: 2,046
- Total interior livable area: 2,046 sqft
Video & virtual tour
Property
Parking
- Total spaces: 2
- Parking features: Double Garage Attached, Garage Control, Garage Opener
- Attached garage spaces: 2
Features
- Levels: 2 Storey,3
Lot
- Size: 7,098 Square Feet
- Features: See Remarks
Construction
Type & style
- Home type: SingleFamily
- Property subtype: Single Family Residence
Materials
- Foundation: Insulated Concrete Form
- Roof: Metal
Condition
- Year built: 2012
Community & HOA
Community
- Features: See Remarks
Location
- Region: Edmonton
Financial & listing details
- Price per square foot: C$635/sqft
- Date on market: 6/26/2026
- Ownership: Private
Bill Reid
Bill Reid
By pressing Contact Agent, you agree that the real estate professional identified above may call/text you about your search, which may involve use of automated means and pre-recorded/artificial voices. You don't need to consent as a condition of buying any property, goods, or services. Message/data rates may apply. You also agree to our Terms of Use. Zillow does not endorse any real estate professionals. We may share information about your recent and future site activity with your agent to help them understand what you're looking for in a home.
Price history
Price history is unavailable.
Public tax history
Tax history is unavailable.
Climate risks
Neighborhood: Laurier Heights
Nearby schools
GreatSchools rating
No schools nearby
We couldn't find any schools near this home.
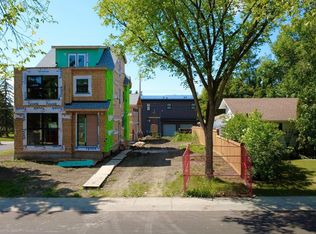
- C$349,9003,024.979 Square Feet7806 145th St NW, Edmonton, AB T5R0S3Lot/Land
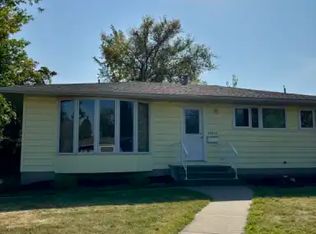
- C$--3 bd2 ba-- sqft14611 78th Ave NW #1A, Edmonton, AB T5R3C4Off Market
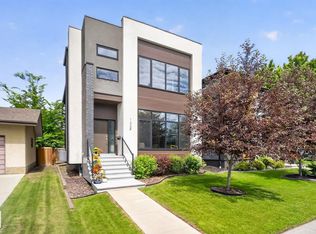
- C$1,200,0004 bd5 ba2.5k sqft143B Laurier Dr NW, Edmonton, AB T5R5P6For Sale
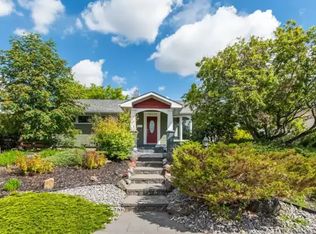
- C$--3 bd2 ba-- sqft14508 82nd Ave NW #1A, Edmonton, AB T5R3R8Off Market
- C$939,0005 bd3 ba1.5k sqft8212 148th St NW, Edmonton, AB T5R0Z4For Sale
- C$875,0005 bd2 ba1.7k sqft7816 142nd St NW, Edmonton, AB T5R0L8For Sale
- C$1,599,9005 bd5 ba2.8k sqft7814 142nd St NW, Edmonton, AB T5R0L8For Sale
- C$1,299,9006 bd3 ba1.9k sqft16 Quesnell Rd NW, Edmonton, AB T5R5N2For Sale
Similar homes
- C$1,200,0004 bd5 ba2.5k sqft143B Laurier Dr NW, Edmonton, AB T5R 5P6For SaleMLS ID #E4497626, Brett Loree, Century 21 Masters. RAE
- C$1,299,9006 bd3 ba1.9k sqft16 Quesnell Rd NW, Edmonton, AB T5R 5N2For Sale
 MLS ID #E4497937, Jaclyn N Horne, MaxWell Progressive. RAE
 - C$900,0004 bd4 ba1.9k sqft14379 92a Ave NW, Edmonton, AB T5R 5E3For Sale
 MLS ID #E4499618, Rossella Trulli, Rimrock Real Estate. RAE
 - C$830,0004 bd3 ba1.6k sqft14616 88th Ave NW, Edmonton, AB T5R 4J8For Sale
 MLS ID #E4499585, Cory V Clendenning, Royal LePage Noralta Real Estate. RAE
 - C$1,349,0005 bd5 ba2.5k sqft12631 52nd Ave NW, Edmonton, AB T6H 0P6For SaleMLS ID #E4498078, Karen G Stanko, RE/MAX Real Estate. RAE
- C$1,599,9005 bd5 ba2.8k sqft7814 142nd St NW, Edmonton, AB T5R 0L8For SaleMLS ID #E4497326, Cory V Clendenning, Royal LePage Noralta Real Estate. RAE
- C$1,450,0004 bd4 ba2.2k sqft44B Valleyview Cres NW, Edmonton, AB T5R 5S5For SaleMLS ID #E4495618, Franco Maione, Real Broker. RAE
- C$1,395,0004 bd3 ba1.5k sqft8935 120th St NW, Edmonton, AB T6G 1X6For SaleMLS ID #E4498292, Jonathan A Lusok, Liv Real Estate. RAE
- C$875,0005 bd2 ba1.7k sqft7816 142nd St NW, Edmonton, AB T5R 0L8For SaleMLS ID #E4496736, Aidan Woodfine, Exp Realty. RAE
- C$1,050,0004 bd3 ba1.6k sqft13615 Buena Vista Rd NW, Edmonton, AB T5R 5R5For SaleMLS ID #E4490020, Kerri-lyn A Holland, REMAX River City. RAE
- C$1,225,0005 bd4 ba2.4k sqft14711 88th Ave NW, Edmonton, AB T5R 4J9For SaleMLS ID #E4494887, Kim Murrell-Hebert, Century 21 Masters. RAE
- C$1,525,0005 bd4 ba2.1k sqft9235 148th St NW, Edmonton, AB T5R 1A4For SaleMLS ID #E4487729, Lisa Leung, Royal LePage Noralta Real Estate. RAE
- C$1,450,0004 bd5 ba2.5k sqft11743 83rd Ave NW, Edmonton, AB T6G 0V2For SaleMLS ID #E4492120, Nathan R Mol, Liv Real Estate. RAE
- C$1,188,0004 bd4 ba2.7k sqft1313 Clement Ct NW, Edmonton, AB T6M 0C9For SaleMLS ID #E4495161, Jerry D Aulenbach, Royal LePage Noralta Real Estate. RAE
- C$1,079,9005 bd4 ba1.9k sqft14512 86th Ave NW, Edmonton, AB T5R 4B6For SaleMLS ID #E4498058, Tyler J Ellis, Real Broker. RAE
- C$689,9004 bd3 ba1.8k sqft15226 81st Ave NW, Edmonton, AB T5R 3P1For SaleMLS ID #E4495266, Khal Moustarah, MaxWell Progressive. RAE
- C$1,795,0004 bd6 ba2.9k sqft14643 92a Ave NW, Edmonton, AB T5R 5E5For SaleMLS ID #E4497839, Clara Olafson, REMAX River City. RAE
- C$1,135,0004 bd4 ba2.1k sqft11635 72nd Ave NW, Edmonton, AB T6G 0B9For SaleMLS ID #E4488715, Patti Proctor, Real Broker. RAE
- C$1,095,0004 bd4 ba2.4k sqft6805 Knox Loop SW, Edmonton, AB T6W 3Z8For SaleMLS ID #E4498739, Dave Cousins, REMAX River City. RAE
- C$1,208,8885 bd4 ba2.8k sqft4376 McClung Cres NW, Edmonton, AB T6R 0M8For SaleMLS ID #E4493180, Cassie Campbell, Century 21 Bamber Realty Ltd. RAE
