Years of care, pride, & serious investment show up in every corner of this home with LEGAL SUITE WITH SEPARATE ENTRANCE! Walk in, and the kitchen sets the tone immediately, fully rebuilt with quality cabinetry & stainless appliances. Every one of the four bathrooms got the same treatment. Hardwood, tile, & carpet throughout, every surface is mint. The home has newer shingles and on the mechanical side matches the cosmetic: triple pane windows, high-efficiency furnace, central A/C, & hot water on demand. Head out back & the south-facing yard gets sun all day, w/ a cedar deck and patio that give you somewhere to actually enjoy it, plus a newer detached garage. If you want the rental income it's ready to go, but day to day the house lives like a complete single family home. That kind of flexibility is genuinely rare. So is the address. Belgravia puts you steps from Saskatchewan Drive & walking distance to the UofA, UofA Hospital, Whyte Ave, & LRT. A home this complete does not come available often!
For sale
C$1,135,000
11635 72nd Ave NW, Edmonton, AB T6G 0B9
4beds
2,116sqft
Single Family Residence
Built in 1953
6,875 Square Feet Lot
$-- Zestimate®
C$536/sqft
C$-- HOA
What's special
Newer shinglesTriple pane windowsHigh-efficiency furnaceHot water on demandCedar deck and patioNewer detached garage
- 61 days |
- 32 |
- 1 |
Zillow last checked:
Listing updated:
Listed by:
Patti Proctor,
Real Broker,
Chris Proctor,
Real Broker
Source: RAE,MLS®#: E4488715
Facts & features
Interior
Bedrooms & bathrooms
- Bedrooms: 4
- Bathrooms: 4
- Full bathrooms: 4
Primary bedroom
- Level: Upper
Family room
- Level: Main
- Area: 156.8
- Dimensions: 14 x 11.2
Heating
- Forced Air-1, Natural Gas
Appliances
- Included: Dishwasher-Built-In, Microwave, See Remarks, Second Dryer, Second Refrigerator, Second Stove, Second Washer
Features
- No Smoking Home, Built-in Features
- Flooring: Carpet, Ceramic Tile, Hardwood
- Basement: Full, Finished
- Fireplace features: Gas
Interior area
- Total structure area: 2,116
- Total interior livable area: 2,116 sqft
Property
Parking
- Total spaces: 3
- Parking features: Parking Pad, Single Garage Detached
- Garage spaces: 1
Features
- Levels: 2 Storey,3
- Patio & porch: Deck, Patio
- Exterior features: Landscaped, Playground Nearby
Lot
- Size: 6,875 Square Feet
- Features: Landscaped, Playground Nearby, Near Public Transit, Schools, Public Transportation
Construction
Type & style
- Home type: SingleFamily
- Property subtype: Single Family Residence
Materials
- Foundation: Concrete Perimeter
- Roof: Asphalt
Condition
- Year built: 1953
Community & HOA
Community
- Features: Deck, No Smoking Home, Patio, Wall Unit-Built-In, See Remarks
Location
- Region: Edmonton
Financial & listing details
- Price per square foot: C$536/sqft
- Date on market: 5/20/2026
- Ownership: Private
Patti Proctor
Patti Proctor
By pressing Contact Agent, you agree that the real estate professional identified above may call/text you about your search, which may involve use of automated means and pre-recorded/artificial voices. You don't need to consent as a condition of buying any property, goods, or services. Message/data rates may apply. You also agree to our Terms of Use. Zillow does not endorse any real estate professionals. We may share information about your recent and future site activity with your agent to help them understand what you're looking for in a home.
Price history
Price history is unavailable.
Public tax history
Tax history is unavailable.
Climate risks
Neighborhood: Belgravia
Nearby schools
GreatSchools rating
No schools nearby
We couldn't find any schools near this home.
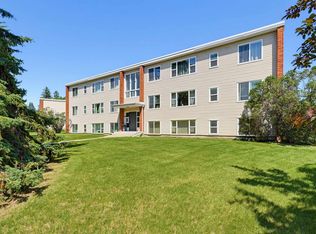
- C$189,9001 bd1 ba654 sqft7307 118th St NW #7, Edmonton, AB T6G1S5For Sale
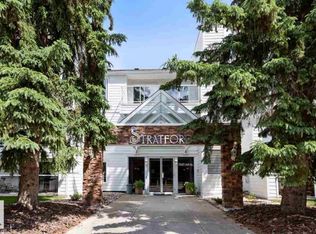
- C$--2 bd2 ba1.2k sqft7327 118th St NW #104, Edmonton, AB T6G1S5Off Market
- C$839,9005 bd3 ba1.6k sqft11516 72nd Ave NW, Edmonton, AB T6G0B8For Sale

- C$649,9006,337.461 Square Feet11440 71st Ave NW, Edmonton, AB T6G0A7Lot/Land
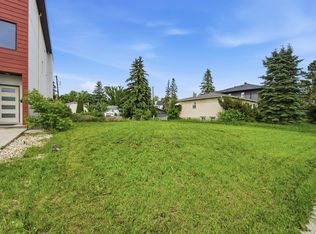
- C$--4 bd2 ba1.6k sqft11450 74th Ave NW, Edmonton, AB T6G0E8Off Market
- C$675,0004 bd4 ba1.8k sqft11643 76th Ave NW, Edmonton, AB T6G0K9For Sale
- C$1,950,0004 bd3 ba4.1k sqft7415 Saskatchewan Dr NW, Edmonton, AB T6G2A5For Sale
- C$298,0001 bd1 ba511 sqft11503 76th Ave NW #413, Edmonton, AB T6G0K6For Sale
Similar homes
- C$1,250,0004 bd3 ba1.5k sqft9002 120th St NW, Edmonton, AB T6G 1X7For Sale
 MLS ID #E4499550, Michael A Pavone, RE/MAX Elite. RAE
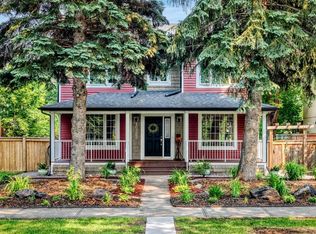
 - C$1,169,0004 bd4 ba1.8k sqft10323 138th St NW, Edmonton, AB T5N 2J2For Sale
 MLS ID #E4497053, Amina Khalif, Sterling Real Estate. RAE
 - C$1,050,0004 bd3 ba1.6k sqft13615 Buena Vista Rd NW, Edmonton, AB T5R 5R5For Sale
 MLS ID #E4490020, Kerri-lyn A Holland, REMAX River City. RAE
 - C$839,9005 bd3 ba1.6k sqft11516 72nd Ave NW, Edmonton, AB T6G 0B8For SaleMLS ID #E4486369, Shirley Nguyen, Royal Lepage Arteam Realty. RAE
- C$1,395,0004 bd3 ba1.5k sqft8935 120th St NW, Edmonton, AB T6G 1X6For SaleMLS ID #E4498292, Jonathan A Lusok, Liv Real Estate. RAE
- C$830,0004 bd3 ba1.6k sqft14616 88th Ave NW, Edmonton, AB T5R 4J8For SaleMLS ID #E4499585, Cory V Clendenning, Royal LePage Noralta Real Estate. RAE
- C$875,0005 bd2 ba1.7k sqft7816 142nd St NW, Edmonton, AB T5R 0L8For SaleMLS ID #E4496736, Aidan Woodfine, Exp Realty. RAE
- C$1,098,8004 bd4 ba2.8k sqft680 Todd Lndg NW, Edmonton, AB T6R 3N1For SaleMLS ID #E4499272, Alan H Gee, RE/MAX Excellence. RAE
- C$799,9004 bd4 ba1.6k sqft9717 143rd St NW, Edmonton, AB T5N 2R3For SaleMLS ID #E4497800, Kerri-lyn A Holland, REMAX River City. RAE
- C$939,0005 bd3 ba1.5k sqft8212 148th St NW, Edmonton, AB T5R 0Z4For SaleMLS ID #E4497484, Stevie Lowe, Real Broker. RAE
- C$1,199,9007 bd4 ba2.9k sqft607 Butterworth Wynd NW, Edmonton, AB T6R 2G8For SaleMLS ID #E4485916, Henry Han, Century 21 Masters. RAE
- C$788,0004 bd2 ba1.6k sqft9516 146th St NW, Edmonton, AB T5N 2Z1For SaleMLS ID #E4497702, Carolyn N Knispel, REMAX River City. RAE
- C$799,9004 bd3 ba1.7k sqft94 Wolf Cres NW, Edmonton, AB T5T 1E2For SaleMLS ID #E4498457, Marc S Wener, RE/MAX Excellence. RAE
- C$1,299,9006 bd3 ba1.9k sqft16 Quesnell Rd NW, Edmonton, AB T5R 5N2For SaleMLS ID #E4497937, Jaclyn N Horne, MaxWell Progressive. RAE
- C$800,0004 bd3 ba1.3k sqft9015 148th St NW, Edmonton, AB T5R 1A2For SaleMLS ID #E4498357, Brydon Edwards, Liv Real Estate. RAE
- C$649,9004 bd2 ba1.4k sqft6807 112a St NW, Edmonton, AB T6H 3K5For SaleMLS ID #E4486939, Natalia A Rashkovetsky, RE/MAX Excellence. RAE
- C$1,074,9003 bd4 ba2.5k sqft1346 119b St NW, Edmonton, AB T6J 7H5For SaleMLS ID #E4498189, Clara Olafson, REMAX River City. RAE
- C$1,495,0005 bd4 ba2.3k sqft106 Saint Georges Cres NW, Edmonton, AB T5N 3M7For SaleMLS ID #E4496896, Clare Packer, RE/MAX Excellence. RAE
- C$825,0005 bd3 ba2.4k sqft14640 88th Ave NW, Edmonton, AB T5R 4J8For SaleMLS ID #E4496000, Elise M Pallard, Blackmore Real Estate. RAE
- C$619,9005 bd2 ba1.2k sqft5832 114a St NW, Edmonton, AB T6H 3N1For SaleMLS ID #E4496991, Patti Proctor, Real Broker. RAE
