12,000+Sq.Ft CORNER LOT block OFF SASKATCHEWAN DRIVE! Welcome to Windsor Park, this well-appointed 4 BEDROOM, 3 BATHROOM home offers a FUNCTIONAL and SPACIOUS layout perfect for families of all sizes. The main floor features a LARGE, INVITING LIVING ROOM with beautiful HARDWOOD FLOORING, ideal for both everyday living and entertaining. The kitchen flows seamlessly into the dining area, creating a warm and CONNECTED SPACE. Downstairs, a GENEROUS RECREATION ROOM provides the perfect setting for movie nights, a games area, offering flexibility to suit your lifestyle. Step outside to enjoy a PRIVATE, OVERSIZED YARD with plenty of room for kids, pets and summer gatherings. The DOUBLE GARAGE adds convenience and AMPLE STORAGE. Located in the desirable community of WINDSOR PARK, you're just steps from PARKS, GREEN SPACES and all essential amenities, making this home an excellent choice for both COMFORT and CONVENIENCE. A fantastic opportunity in a SOUGHT-AFTER NEIGHBOURHOOD-DON'T MISS IT!
For sale
C$1,250,000
9002 120th St NW, Edmonton, AB T6G 1X7
4beds
1,511sqft
Single Family Residence
Built in 1952
0.28 Acres Lot
$-- Zestimate®
C$827/sqft
C$-- HOA
What's special
Functional and spacious layoutBeautiful hardwood flooringWarm and connected spaceGenerous recreation roomPrivate oversized yardDouble garage
- 21 hours |
- 3 |
- 0 |
Zillow last checked:
Listing updated:
Listed by:
Michael A Pavone,
RE/MAX Elite
Source: RAE,MLS®#: E4499550
Facts & features
Interior
Bedrooms & bathrooms
- Bedrooms: 4
- Bathrooms: 3
- Full bathrooms: 2
- 1/2 bathrooms: 1
Primary bedroom
- Level: Main
Heating
- Forced Air-1, Natural Gas
Appliances
- Included: Dishwasher-Built-In, Dryer, Refrigerator, Electric Stove, Washer
Features
- No Smoking Home
- Flooring: Carpet, Ceramic Tile, Hardwood
- Basement: Full, Finished
Interior area
- Total structure area: 1,511
- Total interior livable area: 1,511 sqft
Video & virtual tour
Property
Parking
- Total spaces: 2
- Parking features: Double Garage Detached
- Garage spaces: 2
Features
- Levels: 2
- Patio & porch: Deck
- Exterior features: Landscaped
Lot
- Size: 0.28 Acres
- Features: Corner Lot, Landscaped, Schools
Construction
Type & style
- Home type: SingleFamily
- Architectural style: Bungalow
- Property subtype: Single Family Residence
Materials
- Foundation: Concrete Perimeter
- Roof: Asphalt
Condition
- Year built: 1952
Community & HOA
Community
- Features: Deck, No Smoking Home
Location
- Region: Edmonton
Financial & listing details
- Price per square foot: C$827/sqft
- Date on market: 7/17/2026
- Ownership: Private
Michael A Pavone
Michael A Pavone
By pressing Contact Agent, you agree that the real estate professional identified above may call/text you about your search, which may involve use of automated means and pre-recorded/artificial voices. You don't need to consent as a condition of buying any property, goods, or services. Message/data rates may apply. You also agree to our Terms of Use. Zillow does not endorse any real estate professionals. We may share information about your recent and future site activity with your agent to help them understand what you're looking for in a home.
Price history
Price history is unavailable.
Public tax history
Tax history is unavailable.
Climate risks
Neighborhood: Windsor Park
Nearby schools
GreatSchools rating
No schools nearby
We couldn't find any schools near this home.
- C$2,150,0003 bd4 ba3.1k sqft9010 120th St NW, Edmonton, AB T6G1X7For Sale

- C$1,395,0004 bd3 ba1.5k sqft8935 120th St NW, Edmonton, AB T6G1X6For Sale

- C$2,998,9005 bd5 ba4.2k sqft8927 120th St NW, Edmonton, AB T6G1X6For Sale
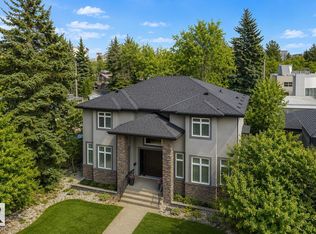
- C$4,299,0008 bd6 ba6.4k sqft9035 Saskatchewan Dr NW, Edmonton, AB T6G2B2For Sale

- C$3,299,0005 bd9 ba5.7k sqft8914 120th St NW, Edmonton, AB T6G1X5For Sale
- C$1,199,9003 bd2 ba1.4k sqft11807 91st Ave NW, Edmonton, AB T6G1B1For Sale
- C$1,050,0003 bd3 ba2k sqft9108 117th St NW, Edmonton, AB T6G1R9For Sale
- C$2,575,0004 bd4 ba2.5k sqft8712 120th St NW, Edmonton, AB T6G1X3For Sale
Similar homes
- C$1,395,0004 bd3 ba1.5k sqft8935 120th St NW, Edmonton, AB T6G 1X6For SaleMLS ID #E4498292, Jonathan A Lusok, Liv Real Estate. RAE
- C$1,240,0004 bd3 ba2k sqft13320 79th Ave NW, Edmonton, AB T5R 3G5For Sale
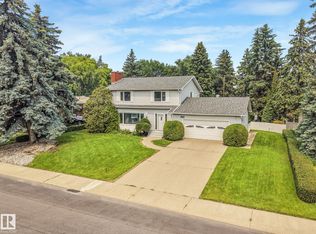 MLS ID #E4496622, Ian C West, MaxWell Progressive. RAE
 - C$1,480,0005 bd3 ba1.8k sqft11608 Edinboro Rd NW, Edmonton, AB T6G 1Z8For Sale
 MLS ID #E4489137, Kevin H Rakowski, Century 21 Masters. RAE
 - C$1,135,0004 bd4 ba2.1k sqft11635 72nd Ave NW, Edmonton, AB T6G 0B9For Sale
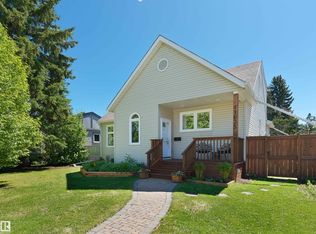 MLS ID #E4488715, Patti Proctor, Real Broker. RAE
 - C$925,0006 bd4 ba2.1k sqft14335 47th Ave NW, Edmonton, AB T6H 0B9For SaleMLS ID #E4499183, Ricky D Hill, RE/MAX Elite. RAE
- C$719,0003 bd3 ba1.6k sqft11427 35th Ave NW, Edmonton, AB T6J 2W9For SaleMLS ID #E4499555, Edward J Lastiwka, Royal LePage Noralta Real Estate. RAE
- C$1,050,0004 bd3 ba1.6k sqft13615 Buena Vista Rd NW, Edmonton, AB T5R 5R5For SaleMLS ID #E4490020, Kerri-lyn A Holland, REMAX River City. RAE
- C$788,0004 bd2 ba1.6k sqft9516 146th St NW, Edmonton, AB T5N 2Z1For SaleMLS ID #E4497702, Carolyn N Knispel, REMAX River City. RAE
- C$1,299,9006 bd3 ba1.9k sqft16 Quesnell Rd NW, Edmonton, AB T5R 5N2For SaleMLS ID #E4497937, Jaclyn N Horne, MaxWell Progressive. RAE
- C$1,300,0001 bd2 ba2.1k sqft11223 99th Ave NW, Edmonton, AB T5K 0G9For SaleMLS ID #E4497787, Daniel M Israel, Royal Lepage Arteam Realty. RAE
- C$799,9004 bd4 ba1.6k sqft9717 143rd St NW, Edmonton, AB T5N 2R3For SaleMLS ID #E4497800, Kerri-lyn A Holland, REMAX River City. RAE
- C$649,9004 bd3 ba1.2k sqft9544 148th St NW, Edmonton, AB T5N 3E4For SaleMLS ID #E4498583, Clare Packer, RE/MAX Excellence. RAE
- C$875,0005 bd2 ba1.7k sqft7816 142nd St NW, Edmonton, AB T5R 0L8For SaleMLS ID #E4496736, Aidan Woodfine, Exp Realty. RAE
- C$800,0004 bd3 ba1.3k sqft9015 148th St NW, Edmonton, AB T5R 1A2For SaleMLS ID #E4498357, Brydon Edwards, Liv Real Estate. RAE
- C$1,284,0003 bd2 ba1.1k sqft22363 Wye Rd, Strathcona County, AB T8C 1C1For SaleMLS ID #E4497374, Shelley Lupul, MaxWell Devonshire Realty. RAE
- C$799,9004 bd3 ba1.7k sqft94 Wolf Cres NW, Edmonton, AB T5T 1E2For SaleMLS ID #E4498457, Marc S Wener, RE/MAX Excellence. RAE
- C$949,9994 bd3 ba2k sqft13112 63rd Ave NW, Edmonton, AB T6H 1S2For SaleMLS ID #E4492707, Yong Sheng Wang, Evertrust Realty. RAE
- C$839,9005 bd3 ba1.6k sqft11516 72nd Ave NW, Edmonton, AB T6G 0B8For SaleMLS ID #E4486369, Shirley Nguyen, Royal Lepage Arteam Realty. RAE
- C$679,9004 bd2 ba1.1k sqft4812 114a St NW, Edmonton, AB T6H 3M4For SaleMLS ID #E4497397, Jaclyn Baillie, Century 21 Masters. RAE
- C$1,300,0001 bd4 ba2.1k sqft11229 99th Ave NW, Edmonton, AB T5K 0G9For SaleMLS ID #E4497788, Daniel M Israel, Royal Lepage Arteam Realty. RAE
