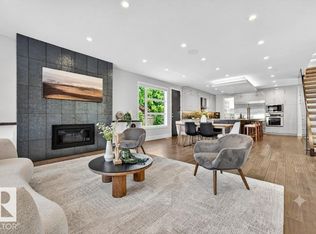
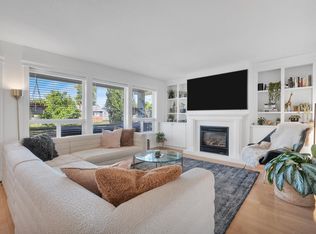
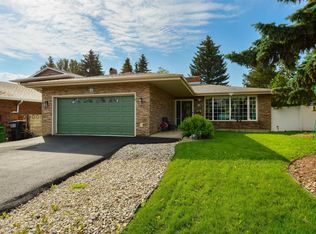
Welcome to Crestwood – this unique 2-story home is located on a tree lined street – just over 2525sqft including finished basement with a LEGAL 1-bedroom suite & side SEPERATE entrance – in total this home has 4 beds, 3.5 baths, AC & double detached garage - all on a 7245sqft lot (est. 50ft x 145ft)! Entering the home, you notice the large windows throughout - allowing for natural light into the living room which is open to the dining area. The renovated open concept kitchen includes a large peninsula island & ample cabinet & counter space. A ½ bath & laundry complete the main floor. Upstairs – the primary suite has a walk-in closet & 3-piece ensuite. Beds #2 & #3 are both a good size & a 4-piece bath completes the 2nd level. Downstairs - the LEGAL suite – kitchen, dining area, family room, 1 bed, 4-piece bath, laundry & storage completes the basement. Relax outside in the fenced & landscaped backyard with mature trees. Crestwood is a wonderful neighbourhood with top rated schools, cafes & shopping.
For sale
C$799,900
9717 143rd St NW, Edmonton, AB T5N 2R3
4beds
1,683sqft
Single Family Residence
Built in 1954
7,245 Square Feet Lot
$-- Zestimate®
C$475/sqft
C$-- HOA
What's special
Tree lined streetDouble detached garageRenovated open concept kitchenLarge peninsula island
- 9 days |
- 26 |
- 1 |
Zillow last checked:
Listing updated:
Listed by:
Kerri-lyn A Holland,
REMAX River City,
Jason R Holland,
REMAX River City
Source: RAE,MLS®#: E4497800
Facts & features
Interior
Bedrooms & bathrooms
- Bedrooms: 4
- Bathrooms: 4
- Full bathrooms: 3
- 1/2 bathrooms: 1
Primary bedroom
- Level: Upper
Heating
- Forced Air-1, Natural Gas
Cooling
- Air Conditioner, Air Conditioning-Central
Appliances
- Included: Oven-Built-In, Microwave, Gas Cooktop, Electric Stove, Second Dryer, Second Refrigerator, Second Washer
Features
- No Smoking Home
- Flooring: Carpet, Hardwood, Non-Ceramic Tile
- Basement: Full, Finished, Walkout Basement, Walkout Basement
Interior area
- Total structure area: 1,683
- Total interior livable area: 1,683 sqft
Video & virtual tour
Property
Parking
- Total spaces: 2
- Parking features: Double Garage Detached, Garage Control, Garage Opener
- Garage spaces: 2
Features
- Levels: 2 Storey,3
- Patio & porch: Deck
- Exterior features: Landscaped, Low Maintenance Landscape, Playground Nearby
- Fencing: Fenced
Lot
- Size: 7,245 Square Feet
- Features: Flat Site, Landscaped, Low Maintenance Landscape, Playground Nearby, Near Public Transit, Schools, Shopping Nearby, Wooded, Public Transportation, Treed Lot
Construction
Type & style
- Home type: SingleFamily
- Property subtype: Single Family Residence
Materials
- Foundation: Concrete Perimeter
- Roof: Asphalt
Condition
- Year built: 1954
Community & HOA
Community
- Features: Deck, No Smoking Home, Walkout Basement
- Security: Smoke Detector(s), Detectors Smoke
Location
- Region: Edmonton
Financial & listing details
- Price per square foot: C$475/sqft
- Date on market: 7/9/2026
- Ownership: Private
Kerri-lyn A Holland
Kerri-lyn A Holland
By pressing Contact Agent, you agree that the real estate professional identified above may call/text you about your search, which may involve use of automated means and pre-recorded/artificial voices. You don't need to consent as a condition of buying any property, goods, or services. Message/data rates may apply. You also agree to our Terms of Use. Zillow does not endorse any real estate professionals. We may share information about your recent and future site activity with your agent to help them understand what you're looking for in a home.
Price history
Price history is unavailable.
Public tax history
Tax history is unavailable.
Climate risks
Neighborhood: Crestwood
Nearby schools
GreatSchools rating
No schools nearby
We couldn't find any schools near this home.
- C$1,849,0005 bd5 ba3.4k sqft14132 97th Ave NW, Edmonton, AB T5N0C9For Sale
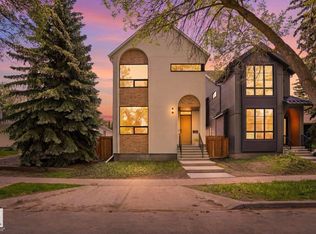
- C$1,490,0005 bd5 ba2.5k sqft14315 98th Ave NW, Edmonton, AB T5N0G6For Sale
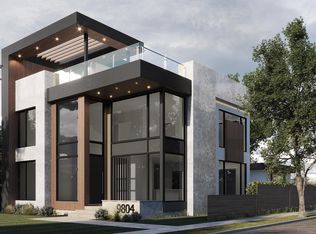
- C$2,850,0004 bd3 ba3.3k sqft9804 143rd St NW, Edmonton, AB T5N2R5For Sale
- C$999,9004 bd5 ba1.9k sqft14320 98th Ave NW, Edmonton, AB T5N0G7For Sale

- C$1,199,9006 bd4 ba2.2k sqft9605 142nd St NW, Edmonton, AB T5N2P1For Sale
- C$---- bd-- ba-- sqft14108 98th Ave NW #14108, Edmonton, AB T5N0G1Off Market
- C$949,9007,365.414 Square Feet14307 Summit Dr NW, Edmonton, AB T5N3T1Lot/Land
- C$3,497,7500.4 Acres9716 Riverside Dr NW, Edmonton, AB T5N3M6Lot/Land
Similar homes
- C$788,0004 bd2 ba1.6k sqft9516 146th St NW, Edmonton, AB T5N 2Z1For Sale
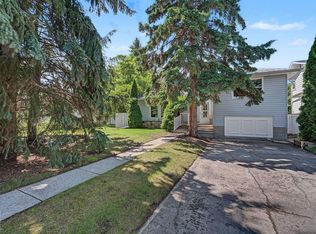 MLS ID #E4497702, Carolyn N Knispel, REMAX River City. RAE
 - C$800,0004 bd3 ba1.3k sqft9015 148th St NW, Edmonton, AB T5R 1A2For Sale
 MLS ID #E4498357, Brydon Edwards, Liv Real Estate. RAE
 - C$799,9004 bd3 ba1.7k sqft94 Wolf Cres NW, Edmonton, AB T5T 1E2For Sale
 MLS ID #E4498457, Marc S Wener, RE/MAX Excellence. RAE
 - C$719,9004 bd3 ba1.8k sqft9036 145th St NW, Edmonton, AB T5R 0V2For Sale
 MLS ID #E4490673, Amanda Olivari, REMAX River City. RAE
 - C$875,0005 bd2 ba1.7k sqft7816 142nd St NW, Edmonton, AB T5R 0L8For SaleMLS ID #E4496736, Aidan Woodfine, Exp Realty. RAE
- C$839,9005 bd3 ba1.6k sqft11516 72nd Ave NW, Edmonton, AB T6G 0B8For SaleMLS ID #E4486369, Shirley Nguyen, Royal Lepage Arteam Realty. RAE
- C$639,9005 bd3 ba2.1k sqft8822 161st St NW, Edmonton, AB T5R 2L2For SaleMLS ID #E4496558, Zach Kohn, MaxWell Progressive. RAE
- C$820,0005 bd3 ba1.3k sqft10109 80th St NW, Edmonton, AB T6A 3H9For SaleMLS ID #E4496340, Che Taylor, MaxWell Challenge Realty. RAE
- C$739,9005 bd3 ba1.5k sqft4223 120th St NW, Edmonton, AB T6J 1X9For SaleMLS ID #E4495877, Domenico Russomanno, Lux Real Estate Inc. RAE
- C$580,0004 bd2 ba1.2k sqft14007 104th Ave NW, Edmonton, AB T5N 0W7For SaleMLS ID #E4492031, Jenny A Narine, RE/MAX Elite. RAE
- C$719,9003 bd3 ba1.7k sqft5406 110th St NW, Edmonton, AB T6H 3E1For SaleMLS ID #E4491049, Adam J Benke, Real Broker. RAE
- C$499,0004 bd2 ba1.2k sqft9513 81st St NW, Edmonton, AB T6C 2W4For SaleMLS ID #E4498916, Mark Barnes, RE/MAX Elite. RAE
- C$575,0003 bd2 ba1.2k sqft11015 122nd St NW, Edmonton, AB T5M 0B2For SaleMLS ID #E4497450, Brice J Laidler, Black Sheep Realty. RAE
- C$679,0004 bd2 ba1.1k sqft8754 Strathearn Dr NW, Edmonton, AB T6C 4C7For SaleMLS ID #E4489825, Pat J Boulton, Century 21 Leading. RAE
- C$549,9004 bd2 ba1.7k sqft7707 156th St NW, Edmonton, AB T5R 1X6For SaleMLS ID #E4496003, Felicia A Dean, RE/MAX Excellence. RAE
- C$649,9004 bd2 ba1.4k sqft6807 112a St NW, Edmonton, AB T6H 3K5For SaleMLS ID #E4486939, Natalia A Rashkovetsky, RE/MAX Excellence. RAE
- C$768,8006 bd4 ba2.3k sqft1203 Tredger Ct NW, Edmonton, AB T6R 3P2For SaleMLS ID #E4494134, Erin Holowach, ComFree. RAE
- C$712,5004 bd4 ba2.3k sqft8708 207th St NW, Edmonton, AB T5T 6Y1For SaleMLS ID #E4493542, Chris Proctor, Real Broker. RAE
- C$554,9004 bd2 ba1.2k sqft6216 93rd Ave NW, Edmonton, AB T6B 0W5For SaleMLS ID #E4497905, Marc S Blais, RE/MAX Excellence. RAE
- C$619,9005 bd2 ba1.2k sqft5832 114a St NW, Edmonton, AB T6H 3N1For SaleMLS ID #E4496991, Patti Proctor, Real Broker. RAE
