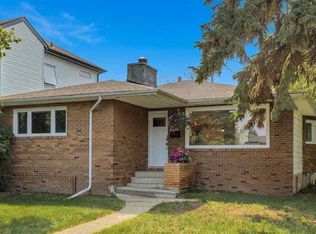
OPPORTUNITY KNOCKS! Situated on a MASSIVE 50’X150’ (696 Sq.M.) lot, this bright and cheery semi-bungalow is an excellent investment property with rental potential or as an infill project. Located in the prestigious neighbourhood of GLENORA, this 1,217+ sq. ft. home features 3+1 Bedrooms, 2 Bathrooms, a separate entrance to the fully finished basement, newer vinyl windows, hardwood & ceramic flooring, a new furnace and HRV unit. This home is centrally located on a wonderful tree-lined street and offers so much flexibility and versatility. Close to all amenities, including LRT, Schools & Playgrounds, the Edmonton River Valley Trail System, MacEwan University, the University of Alberta, and Downtown. GET HERE FIRST
For sale
C$580,000
14007 104th Ave NW, Edmonton, AB T5N 0W7
4beds
1,217sqft
Single Family Residence
Built in 1950
7,501 Square Feet Lot
$-- Zestimate®
C$476/sqft
C$-- HOA
What's special
Bright and cheery semi-bungalowNewer vinyl windowsHardwood and ceramic flooring
- 48 days |
- 55 |
- 3 |
Zillow last checked:
Listing updated:
Listed by:
Jenny A Narine,
RE/MAX Elite
Source: RAE,MLS®#: E4492031
Facts & features
Interior
Bedrooms & bathrooms
- Bedrooms: 4
- Bathrooms: 2
- Full bathrooms: 2
Primary bedroom
- Level: Main
Family room
- Level: Basement
- Area: 422.8
- Dimensions: 28 x 15.1
Heating
- Forced Air-1, Natural Gas, HRV System
Appliances
- Included: Dishwasher-Built-In, Dryer, Microwave Hood Fan, Refrigerator, Electric Stove, Washer
Features
- Flooring: Ceramic Tile, Hardwood, Vinyl Plank
- Windows: Window Coverings, Curtains and Blinds, Vinyl Windows
- Basement: Full, Finished
Interior area
- Total structure area: 1,217
- Total interior livable area: 1,217 sqft
Video & virtual tour
Property
Parking
- Parking features: Front/Rear Drive Access, See Remarks
- Has uncovered spaces: Yes
Features
- Levels: 1 and Half Storey,3
- Stories: 1
- Patio & porch: Front Porch
- Exterior features: Landscaped, Playground Nearby
- Fencing: Fenced
Lot
- Size: 7,501 Square Feet
- Features: Landscaped, Playground Nearby, Near Public Transit, Schools, Shopping Nearby, Public Transportation
Construction
Type & style
- Home type: SingleFamily
- Property subtype: Single Family Residence
Materials
- Foundation: Concrete Perimeter
- Roof: Asphalt
Condition
- Year built: 1950
Community & HOA
Community
- Features: Front Porch, HRV System
Location
- Region: Edmonton
Financial & listing details
- Price per square foot: C$476/sqft
- Date on market: 6/5/2026
- Ownership: Private
Jenny A Narine
Jenny A Narine
By pressing Contact Agent, you agree that the real estate professional identified above may call/text you about your search, which may involve use of automated means and pre-recorded/artificial voices. You don't need to consent as a condition of buying any property, goods, or services. Message/data rates may apply. You also agree to our Terms of Use. Zillow does not endorse any real estate professionals. We may share information about your recent and future site activity with your agent to help them understand what you're looking for in a home.
Price history
Price history is unavailable.
Public tax history
Tax history is unavailable.
Climate risks
Neighborhood: Glenora
Nearby schools
GreatSchools rating
No schools nearby
We couldn't find any schools near this home.
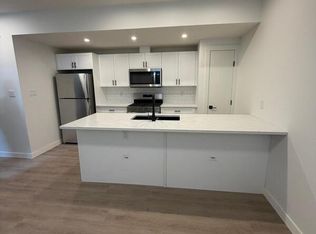
- C$--2 bd1 ba800 sqft14019 104th Ave NW UNIT 1, Edmonton, AB T5N0W7Off Market
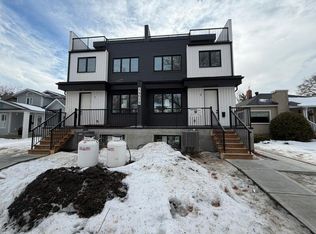
- C$--4 bd4 ba1.8k sqft14019 104th Ave NW UNIT 2, Edmonton, AB T5N0W7Off Market
- C$1,175,0005 bd4 ba1.8k sqft14037 104th Ave NW, Edmonton, AB T5N0W7For Sale

- C$--2 bd1 ba-- sqft14034 104th Ave NW #1426388, Edmonton, AB T5N0W6Off Market
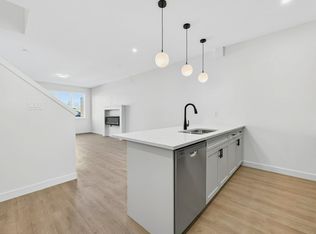
- C$--3 bd2 ba-- sqft14034 104th Ave NW #1426387, Edmonton, AB T5N0W6Off Market
- C$1,2992 bd1 ba-- sqft14034 104th Ave NW, Edmonton, AB T5N0W6For Rent
- C$649,9007,922.23 Square Feet14039 104th Ave NW, Edmonton, AB T5N0W7Lot/Land
- C$--3 bd2 ba-- sqft14038 104th Ave NW, Edmonton, AB T5N0W6Off Market
Similar homes
- C$575,0003 bd2 ba1.2k sqft11015 122nd St NW, Edmonton, AB T5M 0B2For Sale
 MLS ID #E4497450, Brice J Laidler, Black Sheep Realty. RAE
 - C$489,9004 bd1 ba849 sqft10215 138th St NW, Edmonton, AB T5N 2H9For Sale
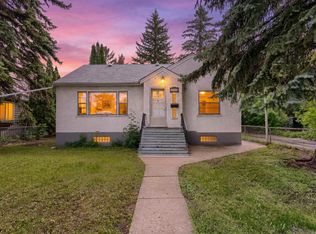 MLS ID #E4497275, Marianna N Nikolaev, MaxWell Progressive. RAE
 - C$649,9004 bd3 ba1.2k sqft9544 148th St NW, Edmonton, AB T5N 3E4For Sale
 MLS ID #E4498583, Clare Packer, RE/MAX Excellence. RAE
 - C$569,9004 bd3 ba1.2k sqft8603 73rd St NW, Edmonton, AB T6B 1Z9For Sale
 MLS ID #E4497329, Chris Proctor, Real Broker. RAE
 - C$649,9003 bd2 ba1k sqft13868 110a Ave NW, Edmonton, AB T5M 2M9For SaleMLS ID #E4498053, Kristi C Robertson, Century 21 Masters. RAE
- C$549,9004 bd2 ba1.7k sqft7707 156th St NW, Edmonton, AB T5R 1X6For SaleMLS ID #E4496003, Felicia A Dean, RE/MAX Excellence. RAE
- C$575,0004 bd4 ba1.7k sqft11117 116th St NW #11115, Edmonton, AB T5G 2V7For SaleMLS ID #E4498095, Chuck Mulholland, Century 21 All Stars Realty Ltd. RAE
- C$535,0004 bd2 ba1k sqft10671 63rd Ave NW, Edmonton, AB T6H 1P7For SaleMLS ID #E4497556, Curtis J Leibel, MaxWell Devonshire Realty. RAE
- C$550,0004 bd2 ba1.2k sqft7704 104th Ave NW, Edmonton, AB T6A 0Y3For SaleMLS ID #E4495673, Rob D Jastrzebski, Exp Realty. RAE
- C$619,9005 bd2 ba1.2k sqft5832 114a St NW, Edmonton, AB T6H 3N1For SaleMLS ID #E4496991, Patti Proctor, Real Broker. RAE
- C$575,0006 bd3 ba1.7k sqft13007 135th St NW, Edmonton, AB T5L 1Y6For SaleMLS ID #E4491991, Calvin R Hexter, Exp Realty. RAE
- C$724,9004 bd2 ba1.6k sqft9516 146th St NW, Edmonton, AB T5N 2Z1For SaleMLS ID #E4497702, Carolyn N Knispel, REMAX River City. RAE
- C$624,9004 bd3 ba1.4k sqft8630 108a St NW, Edmonton, AB T6E 4M8For SaleMLS ID #E4496772, Trevor P Matheson, Blackmore Real Estate. RAE
- C$474,9004 bd3 ba1.2k sqft10947 116th St NW, Edmonton, AB T5H 3M7For SaleMLS ID #E4496555, Jordan C Seitz, Real Broker. RAE
- C$499,9003 bd2 ba924 sqft10935 127th St NW, Edmonton, AB T5M 0S8For SaleMLS ID #E4493218, Jacob Johnson, RE/MAX Excellence. RAE
- C$589,0004 bd3 ba1.5k sqft3411 103rd Ave NW, Edmonton, AB T5W 0A6For SaleMLS ID #E4497924, Sarah J Leib, REMAX River City. RAE
- C$649,0003 bd1 ba1.1k sqft14612 93rd Ave NW, Edmonton, AB T5R 5G6For SaleMLS ID #E4493469, Mo Dhalla, Sterling Real Estate. RAE
- C$519,9005 bd4 ba1.6k sqft15603 122nd St NW, Edmonton, AB T5X 2V7For SaleMLS ID #E4499741, Paras Baveja, MaxWell Polaris. RAE
- C$498,0004 bd2 ba1.2k sqft7230 112th St NW, Edmonton, AB T6G 1J3For SaleMLS ID #E4493445, June Wu, Mozaic Realty Group. RAE
- C$679,0004 bd2 ba1.1k sqft8754 Strathearn Dr NW, Edmonton, AB T6C 4C7For SaleMLS ID #E4489825, Pat J Boulton, Century 21 Leading. RAE
