Welcome to this stunning luxury infill in Glenora, offering close to 2,600 sq ft of total living space, complete with a legal basement suite and separate side entrance. Thoughtfully curated with refined finishes, the home is anchored by a designer kitchen featuring sleek custom cabinetry, a quartz waterfall island, and full-height quartz backsplash. Elegant surfaces are carried seamlessly throughout, including beautifully crafted custom built-in quartz vanities. The bright, open-concept living space is enhanced by a white tile accent electric fireplace and refined glass features, including a statement glass-partition staircase. The primary retreat offers a spa-inspired ensuite with a freestanding soaker tub, glass shower, and a custom walk-in closet. Premium upgrades include Hunter Douglas motorized blinds, integrated smart home features, A/C, tankless hot water, Kinetico water filtration and softener, an insulated garage with added ventilation, a Duradek-finished deck, and composite fencing.
For sale
C$1,175,000
14037 104th Ave NW, Edmonton, AB T5N 0W7
5beds
1,818sqft
Single Family Residence
Built in 2025
-- sqft lot
$-- Zestimate®
C$646/sqft
C$-- HOA
What's special
Legal basement suiteSeparate side entranceDesigner kitchenSleek custom cabinetryQuartz waterfall islandFull-height quartz backsplashBright open-concept living space
- 62 days |
- 26 |
- 1 |
Zillow last checked:
Listing updated:
Listed by:
Austin Lee,
Royal Lepage Arteam Realty
Source: RAE,MLS®#: E4490659
Facts & features
Interior
Bedrooms & bathrooms
- Bedrooms: 5
- Bathrooms: 4
- Full bathrooms: 3
- 1/2 bathrooms: 1
Primary bedroom
- Level: Upper
Heating
- Forced Air-1, Natural Gas
Cooling
- Air Conditioner, Air Conditioning-Central
Appliances
- Included: Dishwasher-Built-In, Dryer, Exhaust Fan, Microwave Hood Fan, Microwave, Refrigerator, Washer/Dryer Stacked, Electric Cooktop, Washer, Water Softener, Induction Cooktop, Tankless Water Heater
Features
- Ceiling 10 ft., Ceiling 9 ft.
- Flooring: Hardwood, Non-Ceramic Tile, Vinyl Plank
- Windows: Curtains and Blinds
- Basement: Full, Finished
Interior area
- Total structure area: 1,818
- Total interior livable area: 1,818 sqft
Video & virtual tour
Property
Parking
- Total spaces: 2
- Parking features: Double Garage Detached
- Garage spaces: 2
Features
- Levels: 2 Storey,3
- Patio & porch: Deck
- Fencing: Fenced
Lot
- Features: Schools, Shopping Nearby
Construction
Type & style
- Home type: SingleFamily
- Property subtype: Single Family Residence
Materials
- Foundation: Concrete Perimeter
- Roof: Asphalt
Condition
- Year built: 2025
Community & HOA
Community
- Features: Ceiling 10 ft., Ceiling 9 ft., Deck, Hot Water Tankless
Location
- Region: Edmonton
Financial & listing details
- Price per square foot: C$646/sqft
- Date on market: 5/29/2026
- Ownership: Private
Austin Lee
Austin Lee
By pressing Contact Agent, you agree that the real estate professional identified above may call/text you about your search, which may involve use of automated means and pre-recorded/artificial voices. You don't need to consent as a condition of buying any property, goods, or services. Message/data rates may apply. You also agree to our Terms of Use. Zillow does not endorse any real estate professionals. We may share information about your recent and future site activity with your agent to help them understand what you're looking for in a home.
Price history
Price history is unavailable.
Public tax history
Tax history is unavailable.
Climate risks
Neighborhood: Glenora
Nearby schools
GreatSchools rating
No schools nearby
We couldn't find any schools near this home.
- C$2,295,0005 bd7 ba2.4k sqft14035 104th Ave NW, Edmonton, AB T5N0W7For Sale

- C$649,9007,922.23 Square Feet14039 104th Ave NW, Edmonton, AB T5N0W7Lot/Land
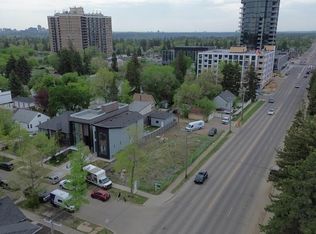
- C$--2 bd1 ba-- sqft14034 104th Ave NW #1426388, Edmonton, AB T5N0W6Off Market
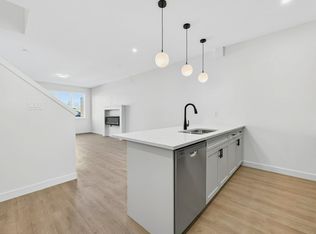
- C$--3 bd2 ba-- sqft14034 104th Ave NW #1426387, Edmonton, AB T5N0W6Off Market
- C$1,2992 bd1 ba-- sqft14034 104th Ave NW, Edmonton, AB T5N0W6For Rent
- C$--3 bd2 ba-- sqft14038 104th Ave NW, Edmonton, AB T5N0W6Off Market
- C$--2 bd1 ba800 sqft14019 104th Ave NW UNIT 1, Edmonton, AB T5N0W7Off Market
- C$--4 bd4 ba1.8k sqft14019 104th Ave NW UNIT 2, Edmonton, AB T5N0W7Off Market
Similar homes
- C$1,099,0005 bd4 ba2.4k sqft9741 90th Ave NW, Edmonton, AB T6E 2S8For Sale
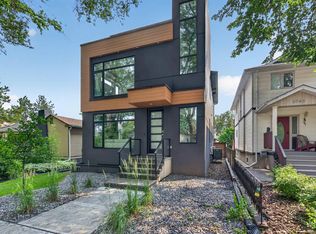 MLS ID #E4500689, Chris Proctor, Real Broker. RAE
 - C$1,200,0004 bd5 ba2.5k sqft143B Laurier Dr NW, Edmonton, AB T5R 5P6For Sale
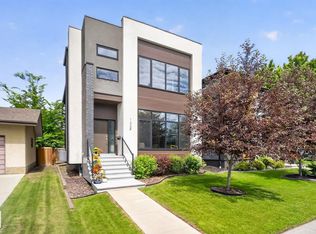 MLS ID #E4497626, Brett Loree, Century 21 Masters. RAE
 - C$1,137,0006 bd4 ba1.6k sqft12342 131st St NW, Edmonton, AB T5L 1N3For Sale
 MLS ID #E4489485, Brooke A Sagert, Sarasota Realty. RAE
 - C$1,289,0004 bd4 ba2.5k sqft12304 62nd Ave NW, Edmonton, AB T6H 1N4For Sale
 MLS ID #E4501374, . Amarjit Singh, RE/MAX Grande Prairie. RAE
 - C$1,199,9005 bd4 ba2.4k sqft14711 88th Ave NW, Edmonton, AB T5R 4J9For SaleMLS ID #E4494887, Kim Murrell-Hebert, Century 21 Masters. RAE
- C$1,049,0005 bd5 ba2.2k sqft8724 116th St NW, Edmonton, AB T6G 1P7For SaleMLS ID #E4486775, Michael D Melnychuk, Century 21 All Stars Realty Ltd. RAE
- C$984,8994 bd5 ba2.1k sqft9333 148th St NW, Edmonton, AB T5R 1A5For SaleMLS ID #E4495394, Darin B Baxandall, RE/MAX Elite. RAE
- C$824,9003 bd3 ba1.9k sqft10439 144th St NW, Edmonton, AB T5N 2V4For SaleMLS ID #E4496881, Bruno F Schiavon, The Foundry Real Estate Company Ltd. RAE
- C$1,050,0003 bd3 ba2k sqft9108 117th St NW, Edmonton, AB T6G 1R9For SaleMLS ID #E4493076, Bill Parker, Schmidt Realty Group Inc. RAE
- C$900,0004 bd4 ba1.9k sqft14379 92a Ave NW, Edmonton, AB T5R 5E3For SaleMLS ID #E4499618, Rossella Trulli, Rimrock Real Estate. RAE
- C$1,349,0005 bd5 ba2.5k sqft12631 52nd Ave NW, Edmonton, AB T6H 0P6For SaleMLS ID #E4498078, Karen G Stanko, RE/MAX Real Estate. RAE
- C$1,149,9004 bd4 ba2.3k sqft6303 109b Ave NW, Edmonton, AB T6A 1S7For SaleMLS ID #E4490801, Allison R McDougall, REMAX River City. RAE
- C$1,490,0005 bd5 ba2.5k sqft14315 98th Ave NW, Edmonton, AB T5N 0G6For SaleMLS ID #E4497667, Michael A Pavone, RE/MAX Elite. RAE
- C$1,450,0004 bd4 ba2.2k sqft44B Valleyview Cres NW, Edmonton, AB T5R 5S5For SaleMLS ID #E4495618, Franco Maione, Real Broker. RAE
- C$1,050,0006 bd4 ba1.9k sqft10934 132nd St NW, Edmonton, AB T5M 1E1For SaleMLS ID #E4490649, Bruce Erickson, RE/MAX Elite. RAE
- C$1,199,9005 bd5 ba1.9k sqft25527 Township Road 511 #52, Parkland County, AB T7Y 1B8For SaleMLS ID #E4474823, Allison M Meston, Exp Realty. RAE
- C$1,150,0005 bd5 ba2.3k sqft11121 51st St NW, Edmonton, AB T5W 3E5For SaleMLS ID #E4474337, Franco Maione, Real Broker. RAE
- C$830,0004 bd3 ba1.6k sqft14616 88th Ave NW, Edmonton, AB T5R 4J8For SaleMLS ID #E4499585, Cory V Clendenning, Royal LePage Noralta Real Estate. RAE
- C$899,9005 bd4 ba2.3k sqft9654 83rd Ave NW, Edmonton, AB T6C 1C2For SaleMLS ID #E4494976, Heather J Morris, MORE Real Estate. RAE
- C$1,450,0004 bd5 ba2.5k sqft11743 83rd Ave NW, Edmonton, AB T6G 0V2For SaleMLS ID #E4492120, Nathan R Mol, Liv Real Estate. RAE
