Modern 2022 Parkview infill steps from Edmonton’s River Valley, offering 2,153 sq ft above grade plus a fully legal basement suite currently rented for $1,500/month. Designed for modern family living, the main floor features 9’ ceilings, custom cabinetry and a chef-inspired kitchen with KitchenAid Professional appliances, a 10’ quartz island, walk-in pantry and exceptional storage. Upstairs are 3 spacious bedrooms, laundry and a spa-inspired primary ensuite. The third-floor bonus room opens to a west-facing rooftop patio with gas hookup, wet bar and 2-piece bath—perfect for entertaining. Triple-pane windows, central A/C, hardwired security cameras and permanent Gemstone lighting add comfort and convenience. Fully landscaped with a heated oversized double garage and epoxy floors. A rare combination of newer construction, rooftop living and income potential in one of Edmonton’s most desirable neighbourhoods!
For sale
C$875,000
9333 148th St NW, Edmonton, AB T5R 1A5
4beds
2,152sqft
Single Family Residence
Built in 2022
-- sqft lot
$-- Zestimate®
C$406/sqft
C$-- HOA
What's special
Custom cabinetryChef-inspired kitchenKitchenaid professional appliancesWalk-in pantryExceptional storageSpa-inspired primary ensuiteThird-floor bonus room
- 30 days
- 35
- 2
Zillow last checked:
Listing updated:
Listed by:
Darin B Baxandall,
RE/MAX Elite,
Lisa Baxandall,
RE/MAX Elite
Source: RAE,MLS®#: E4509367
Facts & features
Interior
Bedrooms & bathrooms
- Bedrooms: 4
- Bathrooms: 5
- Full bathrooms: 3
- 1/2 bathrooms: 2
Primary bedroom
- Level: Upper
Heating
- Forced Air-2, Natural Gas
Cooling
- Air Conditioner
Appliances
- Included: Dryer, Oven-Built-In, Washer/Dryer Stacked, Washer, Second Refrigerator, Second Stove, Second Dishwasher
Features
- Bar, Ceiling 9 ft., Closet Organizers, No Smoking Home, Wet Bar
- Flooring: Vinyl Plank
- Windows: Window Coverings
- Basement: See Remarks, Finished
Interior area
- Total structure area: 2,152
- Total interior livable area: 2,152 sqft
Video & virtual tour
Property
Parking
- Total spaces: 2
- Parking features: Double Garage Detached, Heated Garage, Oversized
- Garage spaces: 2
Features
- Levels: 3 Storey,3
- Exterior features: Landscaped, Low Maintenance Landscape, Playground Nearby
- Fencing: Fenced
- Has view: Yes
- View description: River, River View
- Has water view: Yes
- Water view: River View
Lot
- Features: Near Golf Course, Landscaped, Low Maintenance Landscape, Park/Reserve, Playground Nearby, Near Public Transit, Golf Nearby, Public Transportation, Infill Property
Construction
Type & style
- Home type: SingleFamily
- Property subtype: Single Family Residence
Materials
- Foundation: Concrete Perimeter
- Roof: Asphalt
Condition
- Year built: 2022
Community & HOA
Community
- Features: Bar, Ceiling 9 ft., Closet Organizers, No Smoking Home, Wet Bar, Natural Gas BBQ Hookup, Rooftop Deck/Patio
Location
- Region: Edmonton
Financial & listing details
- Price per square foot: C$406/sqft
- Date on market: 9/18/2026
- Ownership: Private
Price history
Price history is unavailable.
Public tax history
Tax history is unavailable.
Climate risks
Neighborhood: Parkview
Nearby schools
GreatSchools rating
No schools nearby
We couldn't find any schools near this home.

Similar homes
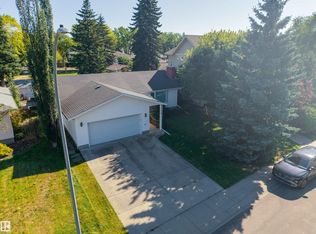
- C$775,0004 bd3 ba1.7k sqft14616 88th Ave NW, Edmonton, AB T5R 4J8For Sale
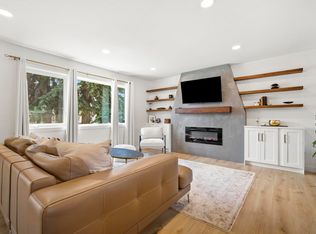 MLS ID #E4509092, Cory V Clendenning, Royal LePage Noralta Real Estate. RAE
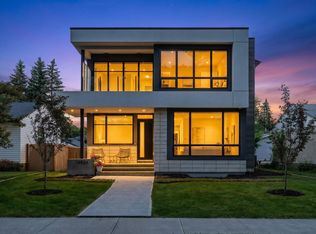
 - C$699,0004 bd4 ba1.8k sqft10227 146th St NW, Edmonton, AB T5N 2Y8For Sale
 MLS ID #E4502740, Supinder K Gill, RE/MAX Excellence. RAE
 - C$949,9004 bd4 ba2.2k sqft7544 78th Ave NW, Edmonton, AB T6C 0M7For Sale
 MLS ID #E4511505, Marc S Blais, RE/MAX Excellence. RAE
 - C$899,9994 bd2 ba1.8k sqft4704 106a Ave NW, Edmonton, AB T6A 1J5For Sale
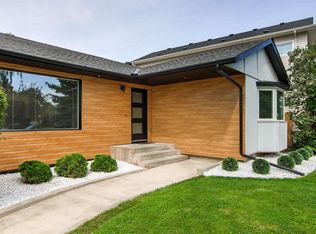 MLS ID #E4505641, Teresa Koziel, Homes & Gardens Real Estate Limited. RAE
