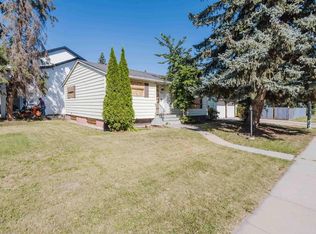
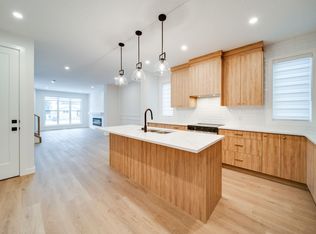

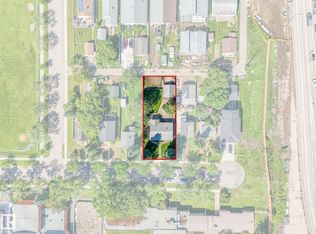
Opportunity Knocks ... Homes like this in Crestwood don't come up often that sit on an extraordinary massive 834 m2(.21 acre) pie lot on quiet crescent. Beautifully maintained 1600 sqft above grade, 4 bdms, fully finished basement, sunny west yard, double garage, & RV parking. Inviting entrance leads into fabulous floorplan for large gatherings & entertaining. Huge kitchen with pantry, oodles of counter and cabinets lead to eating area surrounded w/ west windows into yard. Expansive dining area leads to private deck. Massive cozy living room enjoys floor-ceiling windows & stunning stone fireplace. Upstairs has 2 kingsized bdms and full bathroom. Downstairs has 2 add'l bedrooms, family room + 2nd fireplace, cold room, bath, laundry & plenty of storage. Private fenced west parklike backyard and double garage. Extra RV parking out front! Amazing location steps from schools, trails, and shopping. LOCATION, numerous possibilities can take this custom built home into your EXECUTIVE forever family home!
For sale
C$788,000
9516 146th St NW, Edmonton, AB T5N 2Z1
4beds
1,603sqft
Single Family Residence
Built in 1955
8,973 Square Feet Lot
$-- Zestimate®
C$491/sqft
C$-- HOA
What's special
Quiet crescentFully finished basementSunny west yardDouble garageRv parkingInviting entranceHuge kitchen with pantry
- 6 hours |
- 9 |
- 0 |
Zillow last checked:
Listing updated:
Listed by:
Carolyn N Knispel,
REMAX River City
Source: RAE,MLS®#: E4497702
Facts & features
Interior
Bedrooms & bathrooms
- Bedrooms: 4
- Bathrooms: 2
- Full bathrooms: 2
Primary bedroom
- Level: Upper
Family room
- Level: Lower
- Area: 321.1
- Dimensions: 24.7 x 13
Heating
- Forced Air-1, Natural Gas
Appliances
- Included: Dishwasher-Built-In, Dryer, Exhaust Fan, Refrigerator, Electric Stove, Washer
Features
- No Animal Home
- Flooring: Carpet, Ceramic Tile, Hardwood
- Windows: Window Coverings
- Basement: Full, Finished
- Fireplace features: Wood Burning
Interior area
- Total structure area: 1,603
- Total interior livable area: 1,603 sqft
Property
Parking
- Total spaces: 2
- Parking features: Double Garage Detached, RV Access/Parking, Garage Opener
- Garage spaces: 2
Features
- Levels: 4 Level Split,4
- Patio & porch: Deck
- Fencing: Fenced
Lot
- Size: 8,973 Square Feet
- Features: Flat Site, Schools, Shopping Nearby
- Residential vegetation: Fruit Trees/Shrubs
Details
- Additional structures: Storage Shed
Construction
Type & style
- Home type: SingleFamily
- Property subtype: Single Family Residence
Materials
- Foundation: Concrete Perimeter
- Roof: Asphalt
Condition
- Year built: 1955
Community & HOA
Community
- Features: Deck, No Animal Home
Location
- Region: Edmonton
Financial & listing details
- Price per square foot: C$491/sqft
- Date on market: 7/8/2026
- Ownership: Private
Carolyn N Knispel
Carolyn N Knispel
By pressing Contact Agent, you agree that the real estate professional identified above may call/text you about your search, which may involve use of automated means and pre-recorded/artificial voices. You don't need to consent as a condition of buying any property, goods, or services. Message/data rates may apply. You also agree to our Terms of Use. Zillow does not endorse any real estate professionals. We may share information about your recent and future site activity with your agent to help them understand what you're looking for in a home.
Price history
Price history is unavailable.
Public tax history
Tax history is unavailable.
Climate risks
Neighborhood: Crestwood
Nearby schools
GreatSchools rating
No schools nearby
We couldn't find any schools near this home.


- Alberta
- Division No. 11
- Edmonton
- T5N 2Z1
- Crestwood
- 9516 146th St NW
Nearby cities
Nearby neighborhoods
Nearby zip codes
Other Edmonton Topics
