1989 CUSTOM BUILT 1855 ft2 BUNGALOW! 22 X 21.5 ft ATTACHED GARAGE & 24 X 24 ft DETACHED GARAGE + RV PARKING. 50 X 148 ft LOT ON LOVELY STREET IN CORE AREA. You will appreciate the craftsmanship in this well maintained ORIGINAL OWNER home offering 3 bedrooms, 2 baths & a classic layout with formal living & dining rooms in the front & kitchen, nook & family rooms at the back of the home. Many features & upgrades including the newer 35-year shingles, water heater, garage door opener, multiple bay windows, vinyl windows, large primary bedroom boasting an organized W/I closet & ensuite with oval shaped jetted soaker tub, extensive detailed woodwork, main floor laundry, wood burning F/P with a beautiful oak surround, dual tone ceiling texture, some newer appliances, etc. The large yard is fenced & landscaped featuring a deck & paving stone patio. The 24 x 24 ft detached garage is insulated, drywalled & heated and even offers a 2-pce bath & separate drain. A great space for a HOME BASED BUSINESS or MAN CAVE.
For sale
C$565,000
9608 150th St NW, Edmonton, AB T5P 1N3
3beds
1,853sqft
Single Family Residence
Built in 1989
7,397 Square Feet Lot
$-- Zestimate®
C$305/sqft
C$-- HOA
What's special
Rv parkingMultiple bay windowsVinyl windowsLarge primary bedroomExtensive detailed woodworkMain floor laundryDual tone ceiling texture
- 37 days |
- 26 |
- 0 |
Zillow last checked:
Listing updated:
Listed by:
Randy B Bayrack,
Royal LePage Noralta Real Estate
Source: RAE,MLS®#: E4492581
Facts & features
Interior
Bedrooms & bathrooms
- Bedrooms: 3
- Bathrooms: 2
- Full bathrooms: 2
Primary bedroom
- Level: Main
Family room
- Level: Main
- Area: 208.98
- Dimensions: 16.2 x 12.9
Heating
- Forced Air-1, Natural Gas
Appliances
- Included: Dishwasher-Built-In, Dryer, Refrigerator, Electric Stove, Washer
Features
- Closet Organizers, Sauna, Workshop
- Flooring: Carpet, Linoleum
- Windows: Window Coverings, Vinyl Windows
- Basement: Full, Unfinished
- Fireplace features: Wood Burning
Interior area
- Total structure area: 1,853
- Total interior livable area: 1,853 sqft
Video & virtual tour
Property
Parking
- Total spaces: 8
- Parking features: Double Garage Attached, Double Garage Detached, Heated Garage, Insulated, RV Access/Parking, Workshop in Garage, Garage Control, Garage Opener
- Attached garage spaces: 4
Features
- Levels: 1
- Patio & porch: Deck, Patio
- Exterior features: Landscaped, Playground Nearby
- Fencing: Fenced
Lot
- Size: 7,397 Square Feet
- Features: Landscaped, Park/Reserve, Playground Nearby, Near Public Transit, Schools, Shopping Nearby, Public Transportation
Construction
Type & style
- Home type: SingleFamily
- Architectural style: Bungalow
- Property subtype: Single Family Residence
Materials
- Foundation: Concrete Perimeter
- Roof: Asphalt
Condition
- Year built: 1989
Community & HOA
Community
- Features: Closet Organizers, Deck, Patio, Sauna; Swirlpool; Steam, Workshop
Location
- Region: Edmonton
Financial & listing details
- Price per square foot: C$305/sqft
- Date on market: 6/9/2026
- Ownership: Private
- Road surface type: Paved Lane
Randy B Bayrack
Randy B Bayrack
By pressing Contact Agent, you agree that the real estate professional identified above may call/text you about your search, which may involve use of automated means and pre-recorded/artificial voices. You don't need to consent as a condition of buying any property, goods, or services. Message/data rates may apply. You also agree to our Terms of Use. Zillow does not endorse any real estate professionals. We may share information about your recent and future site activity with your agent to help them understand what you're looking for in a home.
Price history
Price history is unavailable.
Public tax history
Tax history is unavailable.
Climate risks
Neighborhood: T5P
Nearby schools
GreatSchools rating
No schools nearby
We couldn't find any schools near this home.
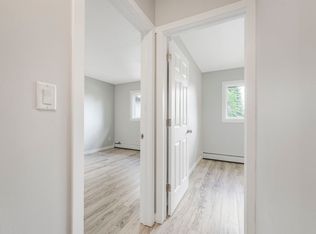
- C$--2 bd1 ba-- sqft9610 149th St NW #1359480, Edmonton, AB T5P1J9Off Market
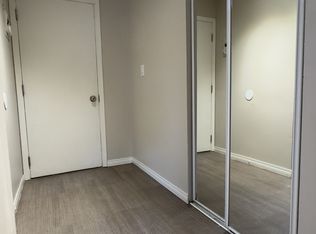
- C$--2 bd1 ba-- sqft9610 149th St NW #1402021, Edmonton, AB T5P1J9Off Market
- C$--2 bd1 ba660 sqft9610 149th St NW #8, Edmonton, AB T5P1J9Off Market
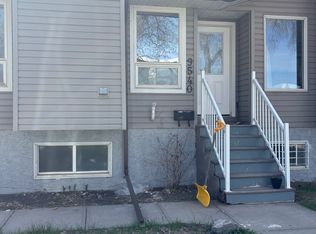
- C$--4 bd2 ba-- sqft9540 150th St NW, Edmonton, AB T5P1M9Off Market
- C$--2 bd1 ba800 sqft9610 149th St NW #2, Edmonton, AB T5P1J9Off Market
- C$--2 bd1 ba660 sqft9610 149th St NW #4, Edmonton, AB T5P1J9Off Market
- C$--2 bd1 ba800 sqft9610 149th St NW #1, Edmonton, AB T5P1J9Off Market
- C$1,2492 bd1 ba703 sqft14904 96th Ave NW #5, Edmonton, AB T5P0B6For Rent
Similar homes
- C$520,0004 bd3 ba1.9k sqft18634 99a Ave NW, Edmonton, AB T5T 3P5For Sale
 MLS ID #E4498367, Sharon Y Gregresh, Century 21 Masters. RAE
 - C$519,9004 bd3 ba1.8k sqft10502 158th St NW, Edmonton, AB T5P 2Y6For Sale
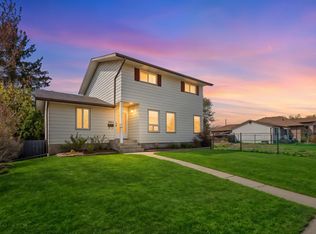 MLS ID #E4487141, Marc A McMahon, The Foundry Real Estate Company Ltd. RAE
 - C$569,9004 bd4 ba1.9k sqft15804 80th St NW, Edmonton, AB T5Z 2V2For Sale
 MLS ID #E4498859, Christina Bieniek, RE/MAX Real Estate. RAE
 - C$549,9004 bd3 ba1.8k sqft3219 85th St NW, Edmonton, AB T6K 2Y7For Sale
 MLS ID #E4498380, Barrie Tanner, Terra Realty. RAE
 - C$788,0004 bd2 ba1.6k sqft9516 146th St NW, Edmonton, AB T5N 2Z1For SaleMLS ID #E4497702, Carolyn N Knispel, REMAX River City. RAE
- C$555,0005 bd3 ba1.9k sqft13121 122nd St NW, Edmonton, AB T5L 0G2For SaleMLS ID #E4496599, Emira Hadzic, RE/MAX Excellence. RAE
- C$475,9003 bd3 ba1.4k sqft9923 190th St NW, Edmonton, AB T5T 3X2For SaleMLS ID #E4497967, Rob Smashnuk, Coldwell Banker Mountain Central. RAE
- C$489,5004 bd3 ba1.3k sqft18315 86th Ave NW, Edmonton, AB T5T 1J2For SaleMLS ID #E4498044, Nicole J Cooper, Royal LePage Noralta Real Estate. RAE
- C$579,9005 bd3 ba1.8k sqft11056 166th Ave NW, Edmonton, AB T5X 1Y3For SaleMLS ID #E4494466, Mike Green, Real Broker. RAE
- C$698,0005 bd3 ba1.9k sqft9833 153rd St NW, Edmonton, AB T5P 2A6For SaleMLS ID #E4491795, Andre Quesnelle, Exp Realty. RAE
- C$559,9004 bd3 ba2k sqft16512 87th St NW, Edmonton, AB T5Z 3X1For SaleMLS ID #E4492940, Michael J Grue, Century 21 Masters. RAE
- C$550,0004 bd2 ba1.2k sqft7704 104th Ave NW, Edmonton, AB T6A 0Y3For SaleMLS ID #E4495673, Rob D Jastrzebski, Exp Realty. RAE
- C$549,9003 bd4 ba1.6k sqft45 Wimbleton Cres, Saint Albert, AB T8N 3X5For SaleMLS ID #E4497375, Diane C Danks, Bermont Realty (1983) Ltd. RAE
- C$534,0004 bd2 ba1.2k sqft9608 67a St NW, Edmonton, AB T6B 1S1For SaleMLS ID #E4494317, Wendy L Theberge, RE/MAX Elite. RAE
- C$569,0004 bd4 ba1.7k sqft11813 12th Ave NW, Edmonton, AB T6J 7E4For SaleMLS ID #E4491457, Dragic Janjic, REMAX River City. RAE
- C$535,0004 bd3 ba1.7k sqft15 Akins Dr, Saint Albert, AB T8N 2H6For SaleMLS ID #E4495916, Aaron H Robinson, Century 21 Masters. RAE
- C$534,9005 bd4 ba1.8k sqft4908 187th St NW, Edmonton, AB T6M 2R7For SaleMLS ID #E4486880, Nadir Yegani, Century 21 Leading. RAE
- C$464,9004 bd4 ba1.9k sqft18931 92nd Ave NW, Edmonton, AB T5T 5R1For SaleMLS ID #E4490381, Gillian R Kirkland, NOW Real Estate Group. RAE
- C$450,0005 bd3 ba1.4k sqft18508 92nd Ave NW, Edmonton, AB T5T 1P4For SaleMLS ID #E4495848, Tahnee Botten, Schmidt Realty Group Inc. RAE
- C$535,0005 bd3 ba1.2k sqft3212 73rd St NW, Edmonton, AB T6K 1K1For SaleMLS ID #E4497194, Al Dredge, RE/MAX Real Estate. RAE
