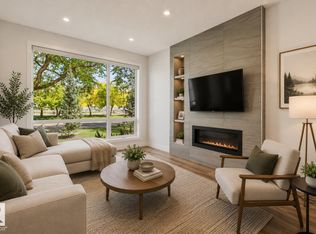
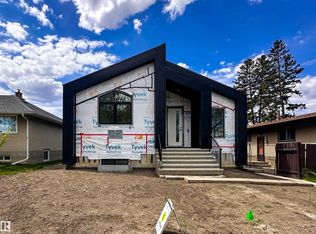
Welcome to this brand new infill located in one of Edmonton’s most sought-after community Crestwood! Minutes from top-rated schools, shopping, restaurants, cafes, & river valley access, this location is truly unbeatable! Offering over 2,500+ sqft of total living space, this UPGRADED property features 3 FULLY SELF CONTAINED UNITS Perfect opportunity homeowners looking to offset their mortgage w/strong rental income! Main residence showcases a open-concept design w/luxury vinyl plank flooring throughout, stunning chef’s kitchen w/ UPGRADED CABINETS, large island, coffee bar, pantry, spacious family rm w/fireplace, office, 2 pc powder & mudrm w/ built-in cabinetry. Upstairs you’ll find 3 generously sized bedrms & 2 full bathrms, including a luxurious primary retreat w/ VAULTED CEILINGS, WIC & spa-inspired ensuite featuring a soaker tub, tiled shower, & dual sinks. Legal BSMT suite offers 2 bedrms, a full kitchen w/ eating bar, 4pc bath & laundry. Garage suite offers another 1 bedrm & 1 bath + HEATED GARAGE!
For sale
C$1,189,000
9536 148th St NW, Edmonton, AB T5N 3E4
5beds
1,830sqft
Single Family Residence
Built in 2024
3,450 Square Feet Lot
$-- Zestimate®
C$650/sqft
C$-- HOA
What's special
Open-concept designUpgraded cabinetsLarge islandCoffee barLuxurious primary retreatVaulted ceilingsHeated garage
- 90 days |
- 9 |
- 1 |
Zillow last checked:
Listing updated:
Listed by:
Jennifer L Kitzan Mohammed,
MaxWell Polaris,
Chris K Karampelas,
MaxWell Polaris
Source: RAE,MLS®#: E4481853
Facts & features
Interior
Bedrooms & bathrooms
- Bedrooms: 5
- Bathrooms: 5
- Full bathrooms: 4
- 1/2 bathrooms: 1
Primary bedroom
- Level: Upper
Heating
- Forced Air-1, Natural Gas, HRV System
Appliances
- Included: Dishwasher-Built-In, Dryer, Refrigerator, Electric Stove, Washer, See Remarks, Second Dryer, Second Refrigerator, Second Stove, Second Washer, Second Dishwasher
Features
- Ceiling 9 ft., Closet Organizers, Insulation-Upgraded, Vaulted Ceiling(s)
- Flooring: Carpet, Ceramic Tile, Vinyl Plank
- Windows: Window Coverings
- Basement: Full, Finished
- Fireplace features: Electric
Interior area
- Total structure area: 1,830
- Total interior livable area: 1,830 sqft
Property
Parking
- Total spaces: 4
- Parking features: Double Garage Detached, Heated Garage, Garage Control, Garage Opener
- Garage spaces: 2
Features
- Levels: 2 Storey,3
- Patio & porch: Deck, Patio
- Exterior features: Playground Nearby
- Fencing: Fenced
Lot
- Size: 3,450 Square Feet
- Features: Playground Nearby, Near Public Transit, Schools, Shopping Nearby, See Remarks, Public Transportation, Infill Property
Construction
Type & style
- Home type: SingleFamily
- Property subtype: Single Family Residence
Materials
- Foundation: Concrete Perimeter
- Roof: Asphalt
Condition
- Year built: 2024
Community & HOA
Community
- Features: Ceiling 9 ft., Closet Organizers, Deck, Insulation-Upgraded, Patio, Vaulted Ceiling, See Remarks, HRV System
- Security: Secured Garage/Parking, Secured Parking
Location
- Region: Edmonton
Financial & listing details
- Price per square foot: C$650/sqft
- Date on market: 4/11/2026
- Ownership: Private
Jennifer L Kitzan Mohammed
Jennifer L Kitzan Mohammed
By pressing Contact Agent, you agree that the real estate professional identified above may call/text you about your search, which may involve use of automated means and pre-recorded/artificial voices. You don't need to consent as a condition of buying any property, goods, or services. Message/data rates may apply. You also agree to our Terms of Use. Zillow does not endorse any real estate professionals. We may share information about your recent and future site activity with your agent to help them understand what you're looking for in a home.
Price history
Price history is unavailable.
Public tax history
Tax history is unavailable.
Climate risks
Neighborhood: Crestwood
Nearby schools
GreatSchools rating
No schools nearby
We couldn't find any schools near this home.
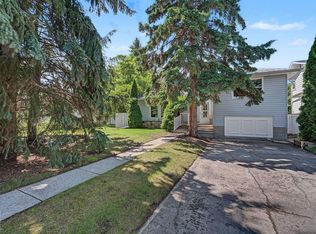
- C$689,0004 bd3 ba1.2k sqft9544 148th St NW, Edmonton, AB T5N3E4For Sale

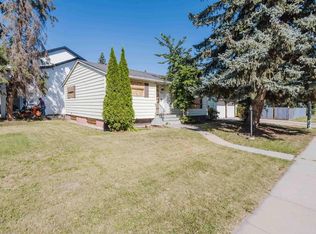
- C$788,0004 bd2 ba1.6k sqft9516 146th St NW, Edmonton, AB T5N2Z1For Sale
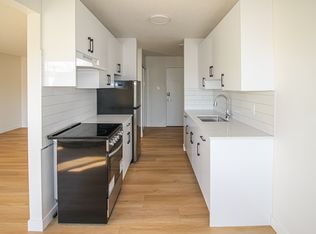
- C$575,0003 bd2 ba900 sqft14632 95th Ave NW, Edmonton, AB T5N0B3For Sale
- C$--2 bd1 ba-- sqft9522 149th St NW #D2E0E1688, Edmonton, AB T5P1J8Off Market
- C$--3 bd1 ba-- sqft9522 149th St NW #765049383, Edmonton, AB T5P1J8Off Market
- C$--1 bd1 ba-- sqft9522 149th St NW #1-BEDROOM, Edmonton, AB T5P1J8Off Market
- C$--2 bd1 ba-- sqft9522 149th St NW #04A6F26CA, Edmonton, AB T5P1J8Off Market
- C$--2 bd1 ba-- sqft9522 149th St NW #DB991BB06, Edmonton, AB T5P1J8Off Market
Similar homes
- C$1,049,9004 bd5 ba2.2k sqft10419 136th St NW, Edmonton, AB T5N 2E7For Sale
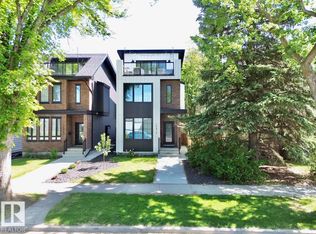 MLS ID #E4495245, Keith B Madsen, MaxWell Progressive. RAE
 - C$1,049,0005 bd5 ba2.2k sqft8724 116th St NW, Edmonton, AB T6G 1P7For Sale
 MLS ID #E4486775, Michael D Melnychuk, Century 21 All Stars Realty Ltd. RAE
 - C$1,137,0006 bd4 ba1.6k sqft12342 131st St NW, Edmonton, AB T5L 1N3For Sale
 MLS ID #E4489485, Brooke A Sagert, Sarasota Realty. RAE
 - C$599,0004 bd3 ba2.1k sqft10620 65th Ave NW #3, Edmonton, AB T6H 1V4For Sale
 MLS ID #E4498230, Alexine McTeer, Real Broker. RAE
 - C$1,149,9004 bd4 ba2.5k sqft9137 84th Ave NW, Edmonton, AB T6C 1E5For SaleMLS ID #E4494916, Brendan R Rost, MaxWell Polaris. RAE
- C$1,295,0006 bd6 ba2.7k sqft10506 68th Ave NW, Edmonton, AB T6H 2B1For SaleMLS ID #E4480548, Aneta Jakuszyk, MaxWell Challenge Realty. RAE
- C$599,0004 bd4 ba1.5k sqft10720 149th St NW, Edmonton, AB T5P 1M2For SaleMLS ID #E4478215, Inayat Garg, Century 21 Quantum Realty. RAE
- C$599,0004 bd4 ba1.5k sqft10718 149th St NW, Edmonton, AB T5P 1M2For SaleMLS ID #E4478214, Inayat Garg, Century 21 Quantum Realty. RAE
- C$659,9005 bd4 ba1.8k sqft9709 157th St NW, Edmonton, AB T5P 2T4For SaleMLS ID #E4491472, . Khaja Abrar Ahmed, MaxWell Polaris. RAE
- C$800,0004 bd4 ba2.1k sqft9383 226th St NW, Edmonton, AB T5T 7T2For SaleMLS ID #E4496732, Zane Beddow, Exp Realty. RAE
- C$649,7025 bd4 ba1.8k sqft8713 149th St NW, Edmonton, AB T5R 1B5For SaleMLS ID #E4486000, Scott J Macmillan, RE/MAX Elite. RAE
- C$775,0005 bd4 ba1.7k sqft7605 92nd Ave NW, Edmonton, AB T6C 1R3For SaleMLS ID #E4497424, Heather J Morris, MORE Real Estate. RAE
- C$838,7004 bd3 ba2k sqft7603 92nd Ave NW, Edmonton, AB T6C 1R3For SaleMLS ID #E4497421, Heather J Morris, MORE Real Estate. RAE
- C$1,012,9006 bd5 ba2.3k sqft10906 54th Ave NW, Edmonton, AB T6H 0V1For SaleMLS ID #E4487889, Abdullah Ewaz, MaxWell Polaris. RAE
- C$649,9994 bd3 ba1.9k sqft11615 24th Ave NW, Edmonton, AB T6J 3R6For SaleMLS ID #E4497834, Jarnail Bhatti, MaxWell Polaris. RAE
- C$819,9885 bd4 ba1.8k sqft10963 129th St NW, Edmonton, AB T5M 0X6For SaleMLS ID #E4489322, Ravi Mander, Royal LePage Noralta Real Estate. RAE
- C$819,9885 bd4 ba1.8k sqft10965 129th St NW, Edmonton, AB T5M 0Y2For SaleMLS ID #E4489319, Ravi Mander, Royal LePage Noralta Real Estate. RAE
- C$664,0005 bd5 ba1.6k sqft1346 Cunningham Dr SW, Edmonton, AB T6W 0R8For SaleMLS ID #E4497701, Jayne H Bawden, MaxWell Challenge Realty. RAE
- C$875,0005 bd5 ba2.1k sqft9637 85th St NW, Edmonton, AB T6C 3C9For SaleMLS ID #E4493471, Ryan C Philipenko, RE/MAX Real Estate. RAE
- C$729,9005 bd4 ba1.9k sqft11032 128th St NW, Edmonton, AB T5M 0W6For SaleMLS ID #E4485747, Bharat B Agnihotri, MaxWell Polaris. RAE
- Alberta
- Division No. 11
- Edmonton
- T5N 3E4
- Crestwood
- 9536 148th St NW
Nearby cities
Nearby neighborhoods
Nearby zip codes
Other Edmonton Topics
