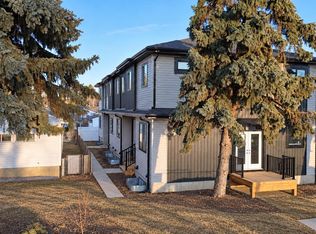
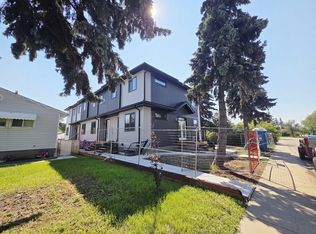
Stunning newly built 3 bed, 2.5 bath laned home featuring a finished legal basement suite and a double detached garage. Bright, open-concept floor plan with tons of natural light and modern finishes throughout. Located in a premium, high-demand community, these homes offer incredible value for homeowners or investors alike. Live upstairs and rent the suite, or add to your portfolio with a strong income-generating property. Great investment opportunity – don’t miss out!
For sale
C$575,000
10718 149th St NW, Edmonton, AB T5P 1M2
4beds
1,589sqft
Single Family Residence
Built in 2022
3,620 Square Feet Lot
$-- Zestimate®
C$362/sqft
C$-- HOA
What's special
Finished legal basement suiteDouble detached garageBright open-concept floor planTons of natural lightModern finishes throughout
- 10 days
- 10
- 2
Zillow last checked:
Listing updated:
Listed by:
Abhinav Garg,
Century 21 Quantum Realty,
Inayat Garg,
Century 21 Quantum Realty
Source: RAE,MLS®#: E4514493
Facts & features
Interior
Bedrooms & bathrooms
- Bedrooms: 4
- Bathrooms: 4
- Full bathrooms: 3
- 1/2 bathrooms: 1
Primary bedroom
- Level: Upper
Heating
- Forced Air-1, Natural Gas, HRV System
Appliances
- Included: Second Dryer, Second Refrigerator, Second Stove, Second Washer, Second Dishwasher, Second Microwave Hood Fan, Gas Water Heater
Features
- Ceiling 9 ft., Closet Organizers
- Flooring: Carpet, Ceramic Tile, Laminate Flooring
- Basement: Full, Finished
Interior area
- Total structure area: 1,589
- Total interior livable area: 1,589 sqft
Property
Parking
- Total spaces: 2
- Parking features: Double Garage Detached, Garage Opener
- Garage spaces: 2
Features
- Levels: 2 Storey,3
- Patio & porch: Deck
Lot
- Size: 3,620 Square Feet
- Features: Near Public Transit, Schools, Shopping Nearby, Public Transportation, Infill Property
Construction
Type & style
- Home type: SingleFamily
- Property subtype: Single Family Residence
Materials
- Foundation: Concrete Perimeter
- Roof: Asphalt
Condition
- Year built: 2022
Community & HOA
Community
- Features: Ceiling 9 ft., Closet Organizers, Deck, Hot Water Natural Gas, HRV System
- Security: Smoke Detector(s), Detectors Smoke
Location
- Region: Edmonton
Financial & listing details
- Price per square foot: C$362/sqft
- Date on market: 10/28/2026
- Ownership: Private
Price history
Price history is unavailable.
Public tax history
Tax history is unavailable.
Climate risks
Neighborhood: High Park
Nearby schools
GreatSchools rating
No schools nearby
We couldn't find any schools near this home.


Similar homes
- C$650,0004 bd4 ba1.6k sqft10954 135th St NW, Edmonton, AB T5M 1K2For Sale
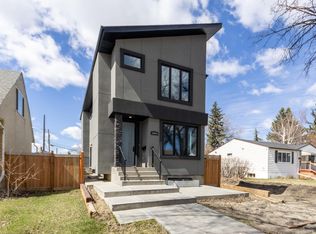 MLS ID #E4514283, Tahnee Botten, Schmidt Realty Group Inc. RAE
- C$699,0004 bd4 ba1.8k sqft10227 146th St NW, Edmonton, AB T5N 2Y8For Sale
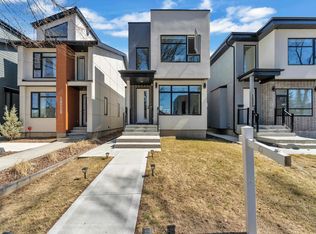 MLS ID #E4502740, Supinder K Gill, RE/MAX Excellence. RAE
- C$525,9003 bd4 ba1.7k sqft2024 160th St SW, Edmonton, AB T6W 4E7For Sale
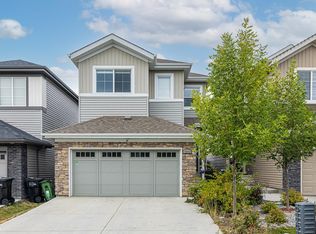 MLS ID #E4515306, Phil Chiu, RE/MAX Elite. RAE
- C$599,9005 bd4 ba1.8k sqft1419 169th St SW, Edmonton, AB T6W 3P7For Sale
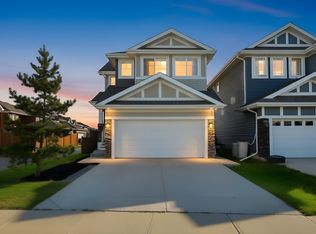 MLS ID #E4509517, Lesa M Patermann, MaxWell Challenge Realty. RAE
