Now complete with a brand new $9K Hisense A/C system, this beautifully renovated character home offers over 2,133 sq’ above grade with 5 bedrooms and 2.5 baths. Over $185K in professional upgrades include Hardie & Lux siding, energy-efficient windows, insulation, soffits with lighting, double aggregate driveway & landscaping with regrading. Add’l upgrades: New electrical panel, LED flush mount ceiling lighting, kitchen & bath updates, SS Smart appliances/ thermostats, fresh paint & more. The spacious primary suite features a walk-in closet, 2-pc ensuite and private balcony. Brick-faced fireplaces up & down & garden door to a raised deck, pergola, gas BBQ hookup, stamped concrete patio, built-in fire pit, storage shed, & tree-lined cedar fence. Quiet street, just steps from 2 parks, LRT, schools & shopping.
For sale
C$629,900
8822 161st St NW, Edmonton, AB T5R 2L2
5beds
2,133sqft
Single Family Residence
Built in 1964
5,718 Square Feet Lot
$-- Zestimate®
C$295/sqft
C$-- HOA
What's special
Professionally renovated homeNew insulationEnergy-efficient windowsNew double aggregate drivewayWalk-in closetNew electrical panelFresh paint
- 61 days
- 56
- 5
Zillow last checked:
Listing updated:
Listed by:
Zach Kohn,
MaxWell Progressive
Source: RAE,MLS®#: E4496558
Facts & features
Interior
Bedrooms & bathrooms
- Bedrooms: 5
- Bathrooms: 3
- Full bathrooms: 2
- 1/2 bathrooms: 1
Primary bedroom
- Level: Upper
Heating
- Baseboard, Hot Water, Natural Gas
Appliances
- Included: Dishwasher-Built-In, Dryer, Microwave Hood Fan, Electric Stove, Washer, Second Refrigerator
Features
- No Smoking Home
- Flooring: Hardwood, Non-Ceramic Tile, Vinyl Plank
- Windows: Window Coverings, Curtains and Blinds, Vinyl Windows
- Basement: Full, Finished
- Fireplace features: Wood Burning
Interior area
- Total structure area: 2,133
- Total interior livable area: 2,133 sqft
Video & virtual tour
Property
Parking
- Total spaces: 4
- Parking features: Heated Garage, Single Garage Attached, Garage Control, Garage Opener
- Attached garage spaces: 1
Features
- Levels: 4 Level Split,4
- Patio & porch: Patio
- Exterior features: Landscaped, Low Maintenance Landscape, Playground Nearby, Fire Pit
- Fencing: Fenced
Lot
- Size: 5,718 Square Feet
- Features: Landscaped, Low Maintenance Landscape, Playground Nearby, Near Public Transit, Schools, Shopping Nearby, Public Transportation
- Residential vegetation: Fruit Trees/Shrubs
Details
- Additional structures: Storage Shed
Construction
Type & style
- Home type: SingleFamily
- Property subtype: Single Family Residence
Materials
- Foundation: Concrete Perimeter
- Roof: Asphalt
Condition
- Year built: 1964
Utilities & green energy
Green energy
- Water conservation: Low Flw/Dual Flush Toilet
Community & HOA
Community
- Features: Fire Pit, No Smoking Home, Patio, Smart/Program. Thermostat, Natural Gas BBQ Hookup
- Security: Carbon Monoxide Detectors, Smoke Detector(s), Detectors Smoke
Location
- Region: Edmonton
Financial & listing details
- Price per square foot: C$295/sqft
- Date on market: 7/1/2026
- Ownership: Private
Price history
Price history is unavailable.
Public tax history
Tax history is unavailable.
Climate risks
Neighborhood: Meadowlake Park
Nearby schools
GreatSchools rating
No schools nearby
We couldn't find any schools near this home.


Similar homes
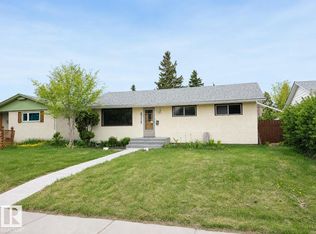
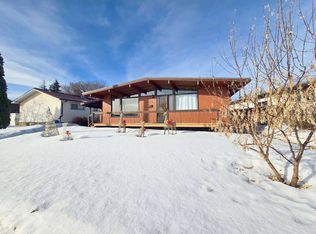
- C$629,9004 bd2 ba1.7k sqft16119 78th Ave NW, Edmonton, AB T5R 3E5For Sale
 MLS ID #E4505104, Marty J Weishaupt, Royal LePage Noralta Real Estate. RAE
 - C$585,0005 bd3 ba1.2k sqft8819 142nd St NW, Edmonton, AB T5R 0M3For Sale
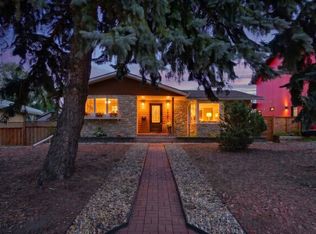 MLS ID #E4505740, Clare Packer, RE/MAX Excellence. RAE
 - C$659,9005 bd3 ba2.1k sqft6804 94a Ave NW, Edmonton, AB T6B 0Y8For Sale
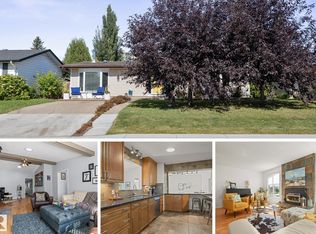 MLS ID #E4505829, Kevin A Machado, RE/MAX Professionals. RAE
 - C$649,9004 bd3 ba1.2k sqft12115 40th Ave NW, Edmonton, AB T6J 0S4For Sale
 MLS ID #E4506324, Kim Lillo, MaxWell Polaris. RAE
