Have you been looking for the PERFECT FAMILY HOME? Tucked onto a quiet street with great neighbours in one of St. Albert’s most family-friendly neighbourhoods, this 4 bedroom, 2.5 bath home boasts 1,930 sqft of spacious living & a BIG beautiful backyard! You'll love the NATURAL LIGHT that pours in from the newer windows. Host family gatherings in your spacious living areas & prepare meals in your beautiful & bright chef's kitchen! Upstairs you’ll find 4 bedrooms, including a primary with 2pc ensuite, plus a renovated 4pc family bathroom. The finished basement gives your family even more room to spread out. Outside, enjoy the large yard, NEW SHED, & fantastic two-tier COMPOSITE DECK—perfect for summer BBQs & entertaining. Updates include windows, roof, exterior, driveway, furnace, hot water tank, electrical & more! The heated garage is another bonus & the location is hard to beat—just 4 minutes to the Henday & an easy walk to the St. Albert Farmers’ Market. A wonderful home in an AMAZING neighbourhood!!
For sale
C$649,900
1 Gilchrist Pl, Saint Albert, AB T8N 2M3
4beds
1,930sqft
Single Family Residence
Built in 1974
-- sqft lot
$-- Zestimate®
C$337/sqft
C$-- HOA
What's special
Quiet streetBig beautiful backyardFinished basementLarge yardNew shedHeated garage
- 11 hours |
- 15 |
- 2 |
Zillow last checked:
Listing updated:
Listed by:
Kevin A Machado,
RE/MAX Professionals
Source: RAE,MLS®#: E4503569
Facts & features
Interior
Bedrooms & bathrooms
- Bedrooms: 4
- Bathrooms: 3
- Full bathrooms: 2
- 1/2 bathrooms: 1
Primary bedroom
- Level: Upper
Family room
- Level: Lower
- Area: 207.9
- Dimensions: 12.6 x 16.5
Heating
- Forced Air-1, Natural Gas
Appliances
- Included: Dishwasher-Built-In, Dryer, Oven-Built-In, Microwave, Refrigerator, Washer, Induction Cooktop
Features
- Flooring: Carpet, Vinyl Plank
- Basement: Full, Finished
- Fireplace features: Wood Burning
Interior area
- Total structure area: 1,930
- Total interior livable area: 1,930 sqft
Video & virtual tour
Property
Parking
- Total spaces: 4
- Parking features: Double Garage Attached, Garage Opener
- Attached garage spaces: 2
Features
- Levels: 2 Storey Split,4
- Patio & porch: Deck
- Exterior features: Playground Nearby
- Pool features: Community, Public Swimming Pool
Lot
- Features: Corner Lot, Playground Nearby, Near Public Transit, Schools, Shopping Nearby, Public Transportation
Details
- Additional structures: Storage Shed
Construction
Type & style
- Home type: SingleFamily
- Property subtype: Single Family Residence
Materials
- Foundation: Concrete Perimeter
- Roof: Asphalt
Condition
- Year built: 1974
Community & HOA
Community
- Features: Deck
Location
- Region: Saint Albert
Financial & listing details
- Price per square foot: C$337/sqft
- Date on market: 8/13/2026
- Ownership: Private
Price history
Price history is unavailable.
Public tax history
Tax history is unavailable.
Climate risks
Neighborhood: Grandin
Nearby schools
GreatSchools rating
No schools nearby
We couldn't find any schools near this home.
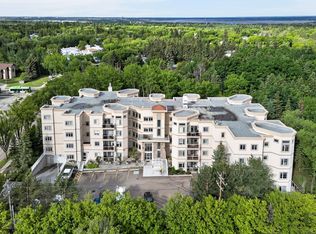
- C$359,9002 bd2 ba970 sqft5 Gate Ave #208, Saint Albert, AB T8N0N3For Sale
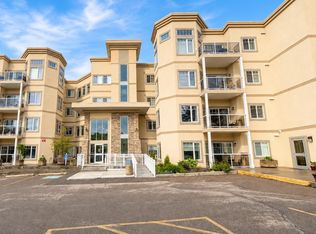
- C$325,8002 bd2 ba1.1k sqft5 Gate Ave #210, Saint Albert, AB T8N0N3For Sale
- C$345,9003 bd2 ba1k sqft35 Garden Cres #23, Saint Albert, AB T8N0W9For Sale

- C$949,9006 bd6 ba3.5k sqft33 Glen Meadow Cres, Saint Albert, AB T8N3A2For Sale
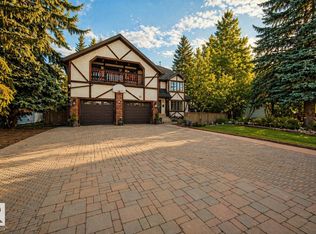
- C$--2 bd1 ba1k sqft50 Sheridan Dr #BASEMENT, Saint Albert, AB T8N0J2Off Market
- C$435,0004 bd2 ba977 sqft37 Sheridan Dr, Saint Albert, AB T8N0J1For Sale
- C$--2 bd1 ba800 sqft4 Grange Dr #64CA52E7C, Saint Albert, AB T8N3W9Off Market
- C$--2 bd1 ba800 sqft4 Grange Dr #59AF4E8DD, Saint Albert, AB T8N3W9Off Market
Similar homes
- C$628,0004 bd4 ba2k sqft6 Atkinson Pl, Saint Albert, AB T8N 5P2For Sale
 MLS ID #E4503154, Eric S Beaverford, MaxWell Polaris. RAE
 - C$699,9003 bd4 ba2k sqft2 Greenwood Pl, Saint Albert, AB T8N 2H5For Sale
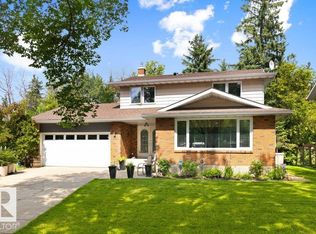 MLS ID #E4503550, Corey M LeBlanc, RE/MAX Elite. RAE
 - C$649,0005 bd3 ba1.2k sqft84 Fleetwood Cres, Saint Albert, AB T8N 1R5For Sale
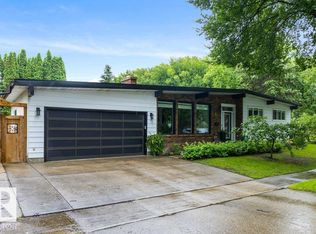 MLS ID #E4503559, Erin L Willman, RE/MAX Elite. RAE
 - C$649,9004 bd3 ba2.5k sqft6 Garraway Pl, Saint Albert, AB T8N 2A1For Sale
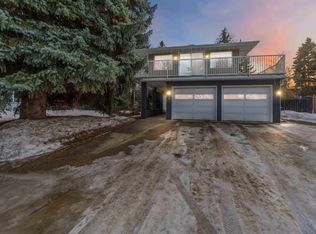 MLS ID #E4499091, Coreen Schlachter, Royal Lepage Premier Real Estate. RAE
 - C$600,0004 bd4 ba2.1k sqft67 Arlington Dr, Saint Albert, AB T8N 2Z2For SaleMLS ID #E4501771, Anna Mospak, MaxWell Challenge Realty. RAE
- C$525,0004 bd2 ba1.3k sqft27 Gatewood Ave, Saint Albert, AB T8N 1A1For SaleMLS ID #E4503462, Bill Carstairs, Best Step Real Estate Services. RAE
- C$659,0003 bd4 ba1.5k sqft8 Garland Pl, Saint Albert, AB T8N 1A7For SaleMLS ID #E4501688, Alex Ziniewicz, REMAX River City. RAE
- C$549,9005 bd3 ba1.2k sqft37 Ash Cres, Saint Albert, AB T8N 3J6For SaleMLS ID #E4503601, Brooke A Sagert, Sarasota Realty. RAE
- C$599,9004 bd3 ba1.9k sqft38 Lancaster Cres, Saint Albert, AB T8N 2N8For SaleMLS ID #E4502530, Rhonda M Minchau, McLeod Realty & Management LTD. RAE
- C$649,9005 bd3 ba1.4k sqft78 Goodridge Dr, Saint Albert, AB T8N 2B2For SaleMLS ID #E4491767, Matthew J Labas, RE/MAX Professionals. RAE
- C$619,9004 bd3 ba1.2k sqft28 Goodridge Dr, Saint Albert, AB T8N 2A8For SaleMLS ID #E4495739, Sarah Daly, MaxWell Progressive. RAE
- C$525,0004 bd3 ba1.4k sqft7 Graham Ave, Saint Albert, AB T8N 1T4For SaleMLS ID #E4502834, Erin Mulkay, Sable Realty. RAE
- C$699,0003 bd3 ba1.5k sqft162 Mission Ave, Saint Albert, AB T8N 2C7For SaleMLS ID #E4502396, Sam Elias, RE/MAX Professionals. RAE
- C$489,9004 bd3 ba1.1k sqft12 Amherst Cres, Saint Albert, AB T8N 2P8For SaleMLS ID #E4503556, Caitlin Heine, RE/MAX Real Estate. RAE
- C$599,9002 bd3 ba1.4k sqft2 Enderby Cres, Saint Albert, AB T8N 6Y1For SaleMLS ID #E4503178, Erin L Willman, RE/MAX Elite. RAE
- C$599,9005 bd4 ba2k sqft69 Harwood Dr, Saint Albert, AB T8N 5V4For SaleMLS ID #E4502707, June A Rorke, RE/MAX Excellence. RAE
- C$724,9004 bd3 ba1.2k sqft102 Goodridge Dr, Saint Albert, AB T8N 2B2For SaleMLS ID #E4499416, Christy M Cantera, Real Broker. RAE
- C$665,0004 bd4 ba1.6k sqft29 Welland Cres, Saint Albert, AB T8N 3W3For SaleMLS ID #E4498218, Mitchel Marthinsen, Exp Realty. RAE
- C$599,0005 bd3 ba1.3k sqft10 Oakridge Dr N, Saint Albert, AB T8N 6C6For SaleMLS ID #E4502852, Sam Elias, RE/MAX Professionals. RAE
- C$634,9006 bd4 ba2.1k sqft16 Harrold Pl, Saint Albert, AB T8N 5P9For SaleMLS ID #E4499293, Adela Mudryk, Century 21 Masters. RAE
